
Golf Course - Primary on Main



Address
3680 Sw 86th Street, GAINESVILLE, FL
Price
$ 799,999
Property Attributes
- MLS#GC538983
- TypeSingle Family
- Listing Status Active
- CountyAlachua
- CityGAINESVILLE
- AreaGainesville
- NeighborhoodHAILE PLANTATION UNIT 34 PH 6
- Zip32608
- StyleContemporary
- Year Built2005
- Taxes$ 12381
- Price$ 799,999
- Bedrooms5
- Full Bathrooms4
- Half Bathrooms1
- Sqr Footage3479
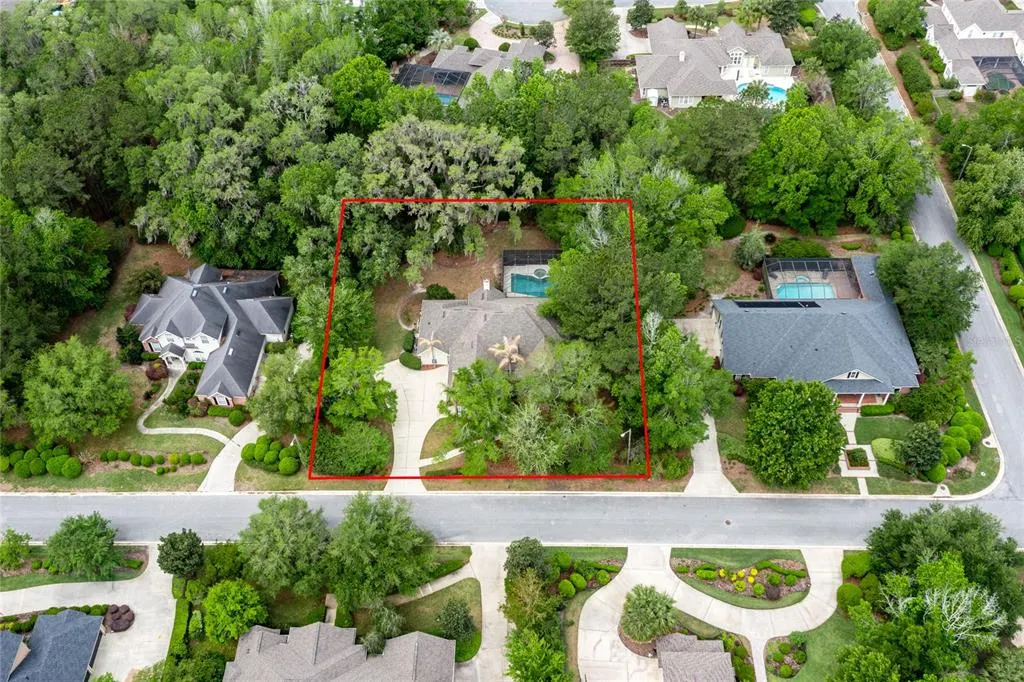
- Lot Size0.59 Acres
Data Source:
Stellar MLS
Property Description
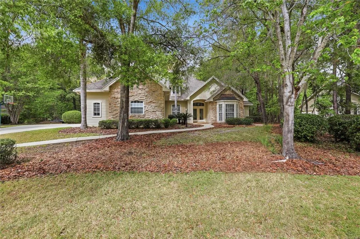
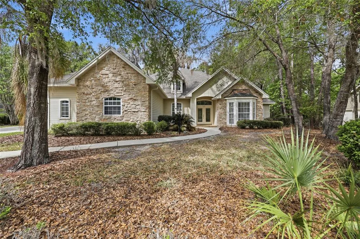
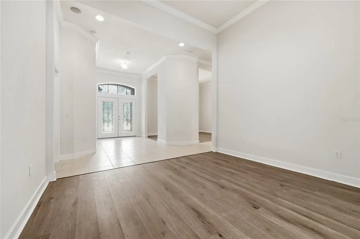
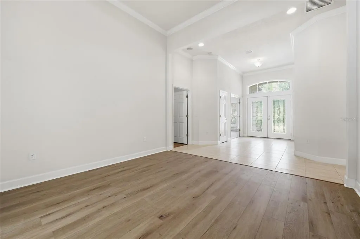
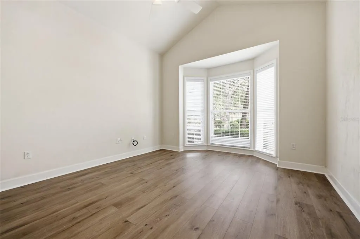
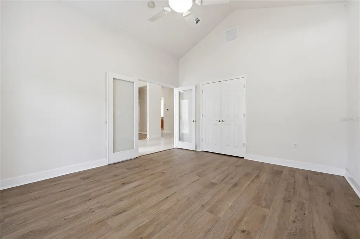
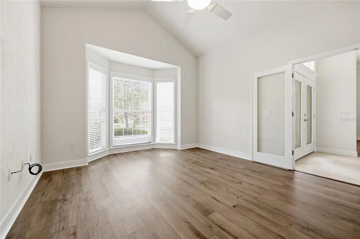
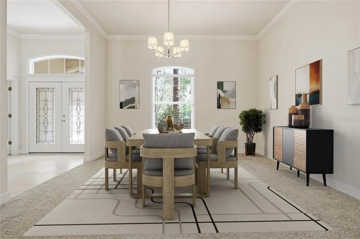
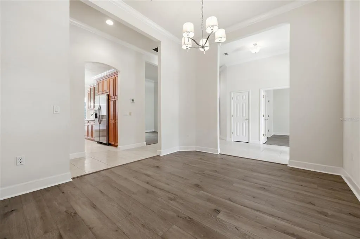
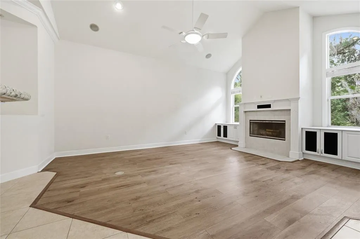
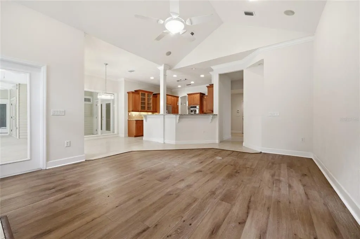
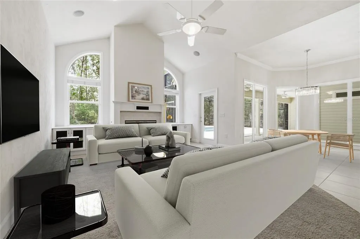
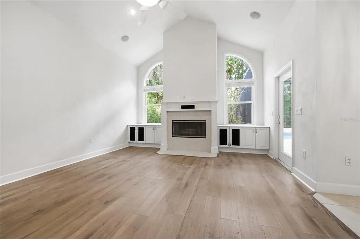
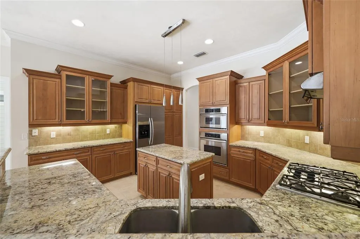
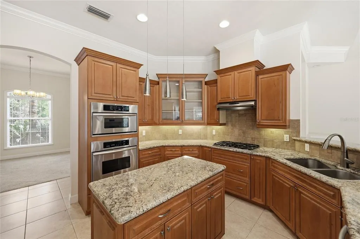
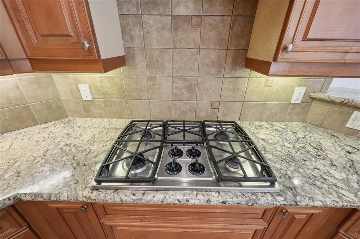
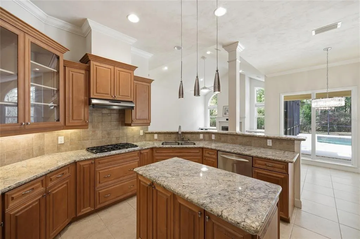
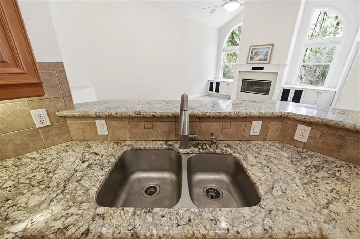
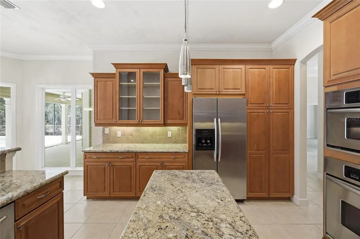
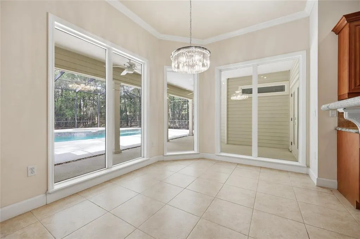
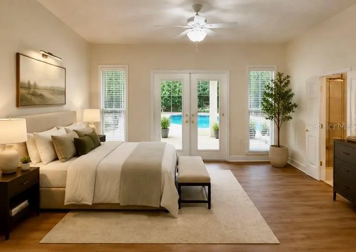
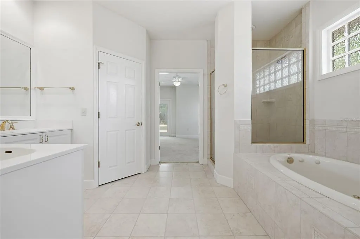
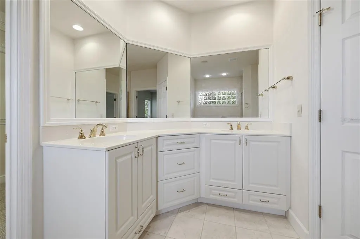
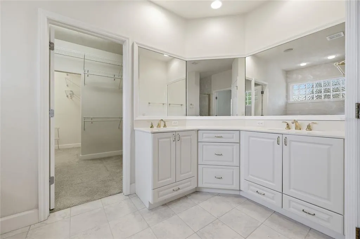
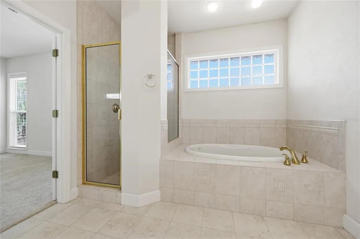
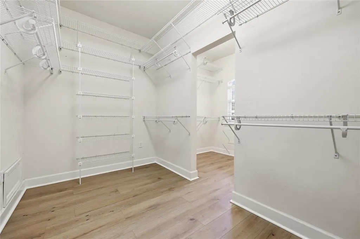
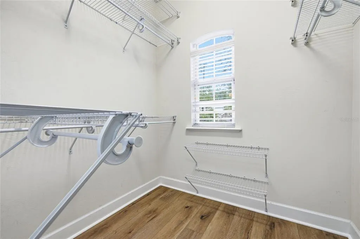
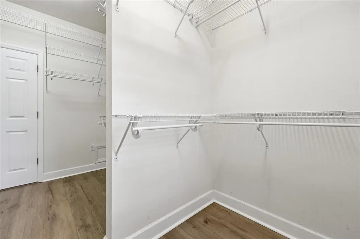
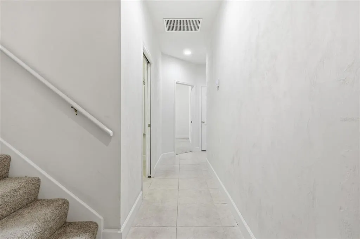
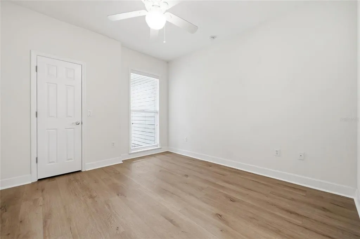
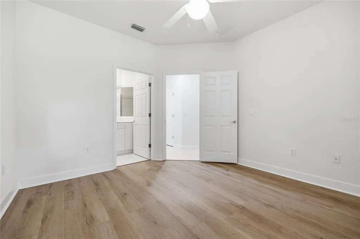
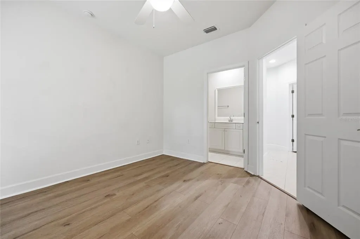
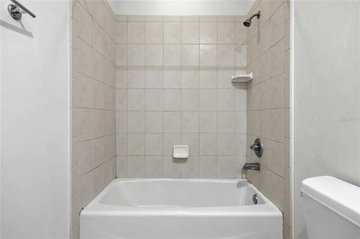
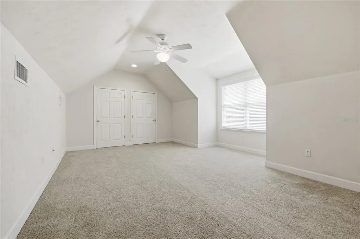
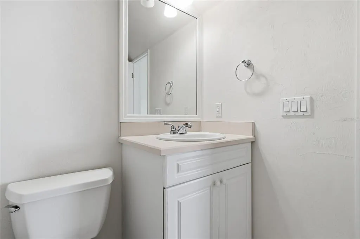
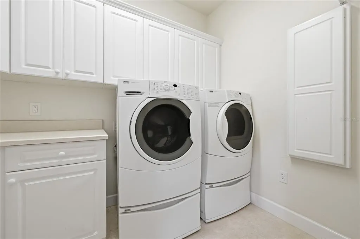
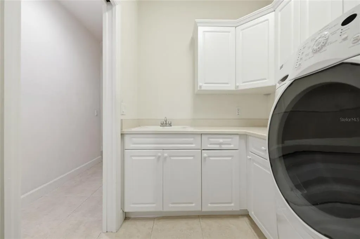
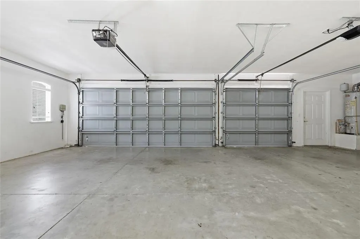
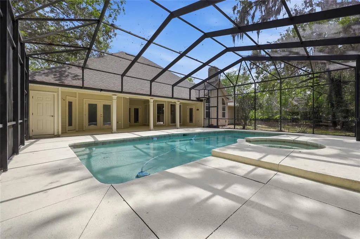
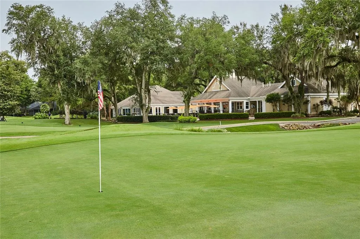
Majestic oaks and a scattering of palm trees provide the setting for this beautiful five bedroom 4 1/2 bath pool home in the Millington subdivision of Haile Plantation. The exterior is hardiboard, with stacked stone accents and a large bay window at the front of the home. New luxury vinyl plank flooring has just been installed in most of the house. As you enter the tiled foyer, there is a study to the right, with a high ceiling, a wide bay window and a large storage closet. The dining room is to the left of the entry foyer, with a high ceiling and windows that look out to the front yard. The formal living room has French doors that lead to the screened pool deck. The kitchen has wood cabinets, some with glass fronts, granite countertops, a central island and a long breakfast bar that can accommodate six for quick meals and snacks. The stainless-steel appliances include a side-by-side KitchenAid refrigerator/freezer, with a water and ice dispenser, a KitchenAid wall oven, with a microwave above, a KitchenAid dishwasher, and a double stainless-steel sink, with a gooseneck faucet. Adjacent to the kitchen is a light-filled breakfast area, surrounded by windows with a view of the pool. The family room has a soaring ceiling and a wood-burning fireplace, flanked on either side by cathedral-shaped windows and built-in storage cabinets. The principal bedroom has French doors that open onto the pool area. The adjacent bathroom has double sinks and vanities, a stall shower, an enclosed WC and an oval shaped jetted tub, with a glass block window above to usher in natural light. A huge walk-in closet provides ample hanging and shelf space on multiple racks. Three more bedrooms are on the first floor, with two sharing a Jack and Jill bath and one having its own private bath. The laundry room is conveniently located adjacent to these bedrooms and has a Kenmore washer and dryer, a large soaking sink, cabinets for storing cleaning supplies and a built-in ironing board. Stairs lead up to the fifth bedroom, which could also be a home office or playroom, with an expansive closet and a bathroom with a stall shower. Crown molding adds a note of elegance to the décor and most of the rooms have paddle fans and recessed can lighting. The screened pool and spa are surrounded by lush landscaping and views of the woods. The three-car garage offers additional storage space and the house has a new roof as of 2024 and a new HVAC unit installed in 2021. The extensive trail system and tree-lined streets of Haile Plantation provide many areas for walking and biking. The Village Center is conveniently located to Millington, for strolling, dining and shopping. Hawkstone Country Club offers several levels of membership for those interested in tennis, golf or the fitness center. The University of Florida, the UF Medical Center, North Florida Regional Medical Center and several parks and nature preserves are all with a short drive of Haile Plantation. SOME IMAGES HAVE BEEN VIRTUALLY STAGED.
| Elementary School | Middle School | High School |
|---|---|---|
| Lawton M. Chiles Elementary School-AL Elementary School | Kanapaha Middle School-AL Middle School | F. W. Buchholz High School-AL High School |
| Price History | |
|---|---|
| 4/3/2026 | Listed $879,000 |
| 4/15/2026 | 3$849,900 |
| 4/30/2026 | 3$825,000 |
| 7/25/2026 | 3$799,999 |
General Features
| Sewer | Public Sewer |
|---|---|
| Heating | Central,Natural Gas |
| Cooling | Central Air,Zoned |
| Utilities | BB/HS Internet Available,Cable Available,Electricity Connected,Natural Gas Connected,Public,Sewer Connected,Street Lights,Underground Utilities,Water Connected |
| Roof | Shingle |
| Appliances | Built-In Oven,Cooktop,Dishwasher,Disposal,Dryer,Gas Water Heater,Microwave,Range Hood,Refrigerator,Washer |
| Zoning | PD |
| HOA Fee | 293 |
| Garage Spaces | 3 |
| Architectural Style | Contemporary |
| Pool Features | In Ground,Screen Enclosure |
| Construction Materials | HardiPlank Type |
| Pets Allowed | Yes |
| Year Built | 2005 |
| Levels | Two |
| Property Subtype | Single Family Residence |
| Tax Year | 2025 |
| Ownership | Fee Simple |
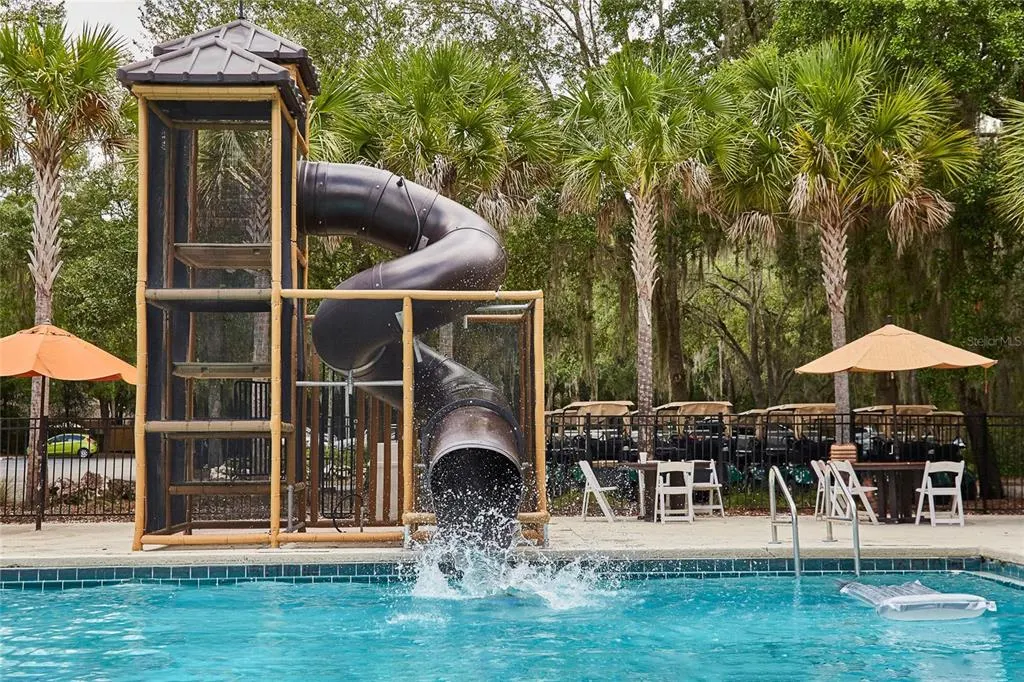
| Community Features | Community Mailbox,Deed Restrictions,Golf Carts OK,Golf,Park,Playground,Sidewalks |
| Assoc Fee Paid Per | Quarterly |
| County | Alachua |
| New Construction | false |
| Property Type | Residential |
| Attached Garage | true |
| Subdivision Name | HAILE PLANTATION UNIT 34 PH 6 |
| Facing Direction | East |
| Garage Y/N | true |
| Total Rooms | 3 |
| Full Baths | 4 |
| Status | Active |
| Directions | From SW 24th Ave, turn south on SW 91st Street to enter Haile Plantation. Continue on SW 91st Street to the entrance for Millington. Turn left onto SW 36th Avenue, go two blocks and turn right onto SW 86th Street. The house will be on your right. |
| High School | F. W. Buchholz High School-AL |
| City | GAINESVILLE |
| Association Name | Haile Plantation West&Hampstead Park Neighborhood |
| Senior Community Y/N | false |
| MLS Area | 32608 - Gainesville |
| Lot Size Units | Square Feet |
| Lot Size Square Feet | 25700 |
| Carport Y/N | false |
| Listing Terms | Cash,Conventional |
| Spa Features | In Ground |
| Elementary School | Lawton M. Chiles Elementary School-AL |
| Land Lease Y/N | false |
| Tax Annual Amount | 12381.17 |
| Middle/Junior High School | Kanapaha Middle School-AL |
| Additional Parcels Y/N | false |
| Lease Considered Y/N | true |
| Virtual Tour | https://tours.gatormp.com/2379398?idx=1 |
| Building Area Units | Square Feet |
| Living Area Units | Square Feet |
| Standard Status | Active |
| Occupancy Type | Vacant |
| Tax Lot | 18 |
| Virtual Tour | https://tours.gatormp.com/2379398?idx=1 |
| Legal Description | HAILE PLANTATION UNIT 34 PHASE VI PB 24 PG 16 LOT 18 OR 4592/0160 |
| Minimum Lease | 6 Months |
| Water Access Y/N | false |
| Monthly HOA Amount | 97.67 |
| Water View Y/N | false |
| Flood Zone Code | X |
| In Law Suite YN | false |
| Flood Zone Code X | Yes |
Interior Features
| Interior Amenities | Ceiling Fan(s),Crown Molding,Eating Space In Kitchen,High Ceilings,Primary Bedroom Main Floor,Solid Surface Counters,Solid Wood Cabinets,Split Bedroom,Walk-In Closet(s) |
|---|---|
| Flooring | Carpet,Ceramic Tile,Hardwood |
| Furnished Y/N | Unfurnished |
| Fireplace Features | Family Room,Wood Burning |
| Total Stories | 1 |
| Air Conditioning Y/N | true |
| Heating Y/N | true |
| Fireplace Y/N | true |
| Half Baths | 1 |
| Laundry Features | Inside,Laundry Room |
| Total Bedrooms | 5 |
| LivingAreaSource | Appraiser |
| Total Baths | 5 |
Exterior Features
| Exterior Amenities | French Doors,Rain Gutters |
|---|---|
| Parking Features | Garage Door Opener |
| Lot Features | Landscaped |
| Water Source | Public |
| Lot Size Area | 25700 |
| Foundation Details | Slab |
| Spa | true |
| Building Area Total | 4647 |
| Lot Size Acres | 0.59 |
| Road Surface Type | Paved |
| Private Pool | true |
| Waterfront Y/N | false |
| Covered Spaces | 3 |
| Road Frontage Type | Street Paved |
| Road Responsibility | Public Maintained Road |
Amenities
- Foreclosure
- Views
- Short Sale
- New Construction
- Adult 55+
- Lease To Own
- No HOA Fees
- Furnished
- Primary On Main
- Air Conditioning
- Seller Finance
- Green
- Fixer Upper
- Horse
- Golf
- Fireplace
- Deck
- Garage
- Basement
- Pool
Property vs Single Family Average in 32608
Price
Taxes
Year Built
 Copyright © MFRMLS.com All information deemed reliable but not guaranteed. All properties are subject to prior sale, change or withdrawal. Neither listing broker(s) or information provider(s) shall be responsible for any typographical errors, misinformation, misprints and shall be held totally harmless. Listing(s) information is provided for consumers personal, non-commercial use and may not be used for any purpose other than to identify prospective properties consumers may be interested in purchasing. Information on this site was last updated Last updated on September 14, 2026 6:49 AM UTC The listing information on this page last changed on Last updated on September 14, 2026 6:49 AM UTCd. The data relating to real estate for sale on this website comes in part from the Internet Data Exchange program of MFR MLS.
All information deemed reliable but not guaranteed. All properties are subject to prior sale, change or withdrawal. Neither listing broker(s) or information provider(s) shall be responsible for any typographical errors, misinformation, misprints and shall be held totally harmless. Listing(s) information is provided for consumers personal, non-commercial use and may not be used for any purpose other than to identify prospective properties consumers may be interested in purchasing.
Updated on September 14, 2026 6:49 AM UTC
Copyright © MFRMLS.com All information deemed reliable but not guaranteed. All properties are subject to prior sale, change or withdrawal. Neither listing broker(s) or information provider(s) shall be responsible for any typographical errors, misinformation, misprints and shall be held totally harmless. Listing(s) information is provided for consumers personal, non-commercial use and may not be used for any purpose other than to identify prospective properties consumers may be interested in purchasing. Information on this site was last updated Last updated on September 14, 2026 6:49 AM UTC The listing information on this page last changed on Last updated on September 14, 2026 6:49 AM UTCd. The data relating to real estate for sale on this website comes in part from the Internet Data Exchange program of MFR MLS.
All information deemed reliable but not guaranteed. All properties are subject to prior sale, change or withdrawal. Neither listing broker(s) or information provider(s) shall be responsible for any typographical errors, misinformation, misprints and shall be held totally harmless. Listing(s) information is provided for consumers personal, non-commercial use and may not be used for any purpose other than to identify prospective properties consumers may be interested in purchasing.
Updated on September 14, 2026 6:49 AM UTC
 All information deemed reliable but not guaranteed. All properties are subject to prior sale, change or withdrawal. Neither listing broker(s) or information provider(s) shall be responsible for any typographical errors, misinformation, misprints and shall be held totally harmless. Listing(s) information is provided for consumers personal, non-commercial use and may not be used for any purpose other than to identify prospective properties consumers may be interested in purchasing. Information on this
 The data relating to real estate for sale/lease on this web site come in part from a cooperative data exchange program of the multiple listing service (MLS) in which this real estate firm (Broker) participates. The data is provided exclusively for the user's personal non-commercial use, and may not be used for any purpose other than to identify properties that the user may be interested in purchasing or leasing. The properties displayed may not be all of the properties in the MLS's database, or all
