
Views - Primary on Main
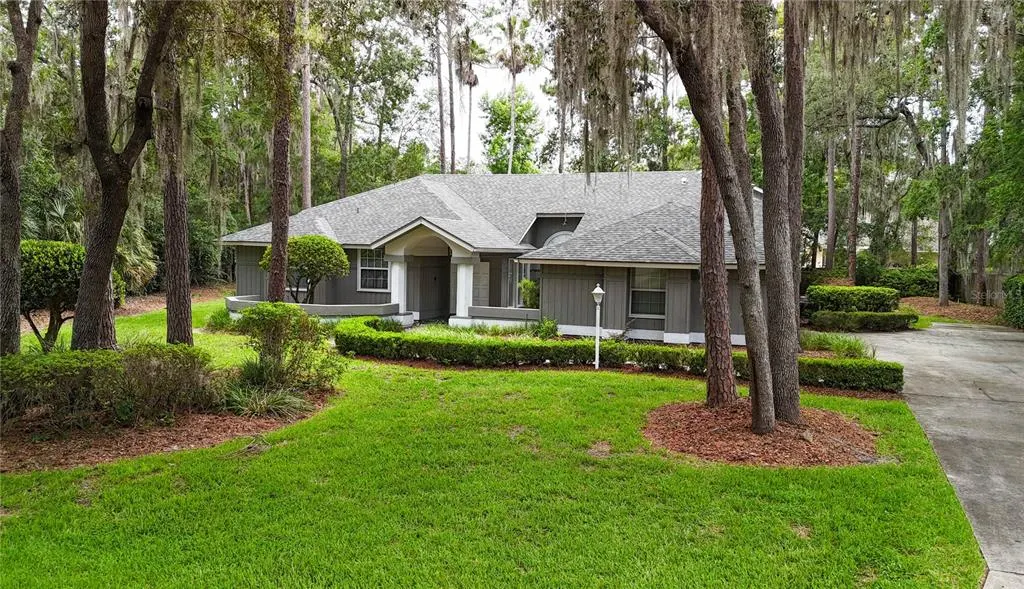
Address
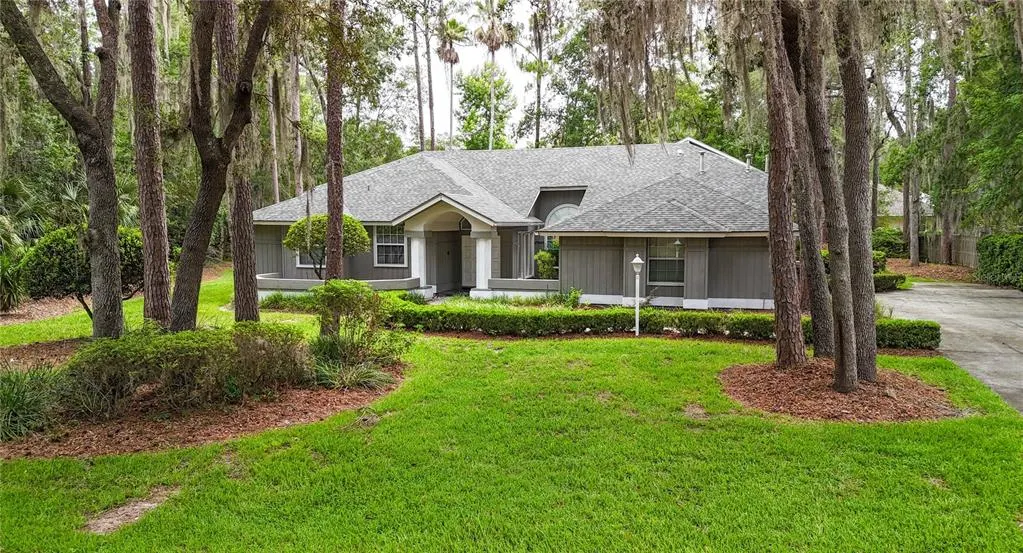
4616 Nw 57th Drive, GAINESVILLE, FL
Price
$ 798,000
Property Attributes
- MLS#GC541430
- TypeSingle Family
- Listing Status Active
- CountyAlachua
- CityGAINESVILLE
- AreaGainesville
- NeighborhoodHUNTINGTON PH II
- Zip32606
- StyleContemporary
- Year Built1991
- Taxes$ 8081
- Price$ 798,000
- Bedrooms6
- Full Bathrooms3
- Half Bathrooms1
- Sqr Footage4351
- Lot Size0.6 Acres
Data Source:
Stellar MLS
Property Description
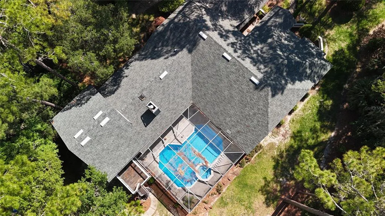
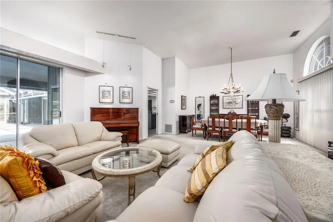
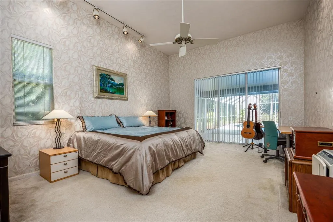
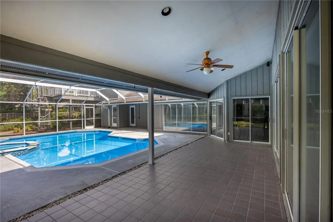
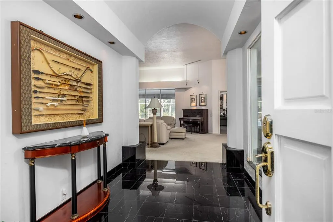
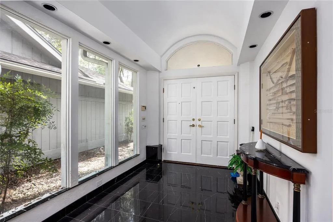
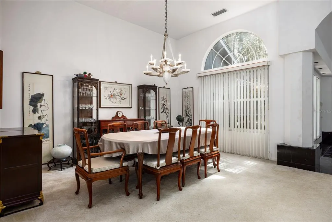
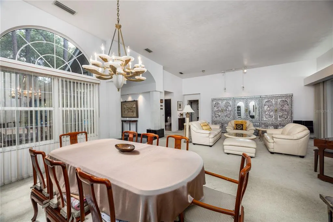
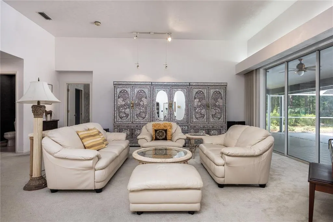
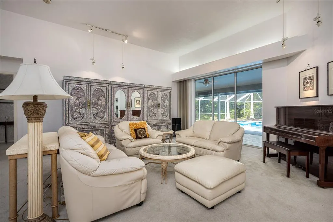
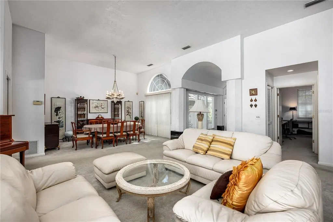
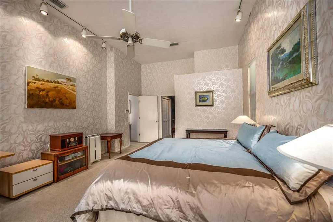
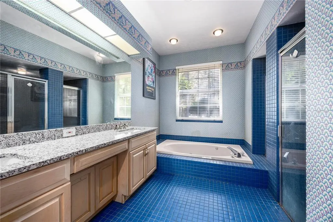
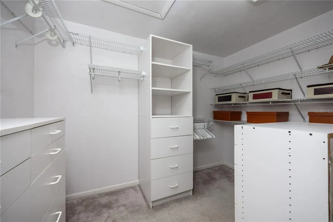
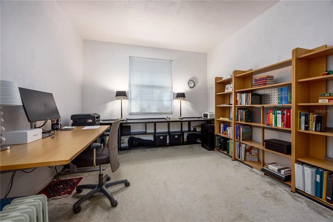
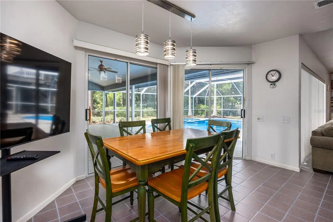
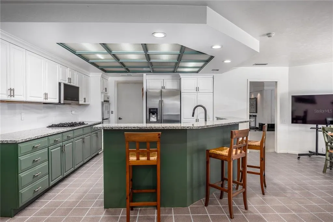
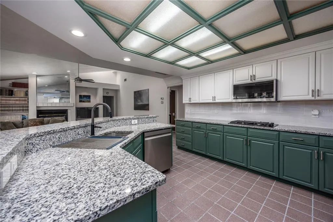
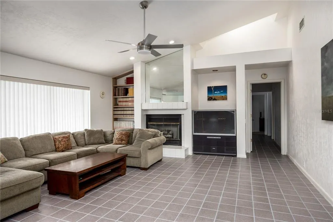
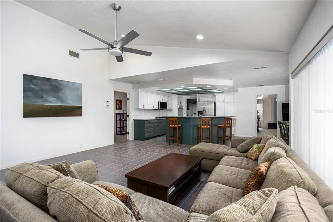
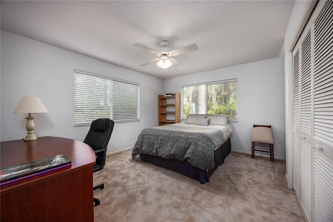
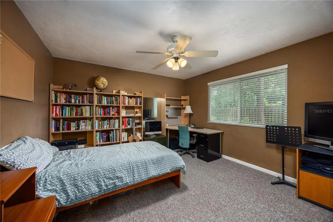
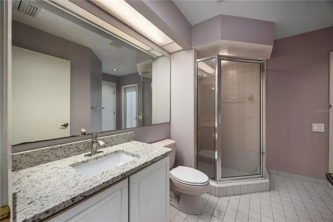
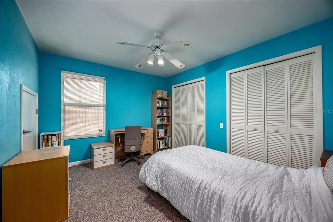
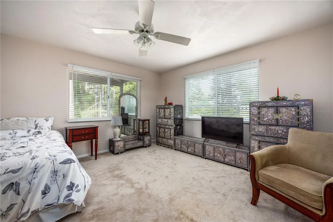
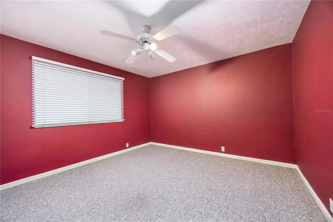
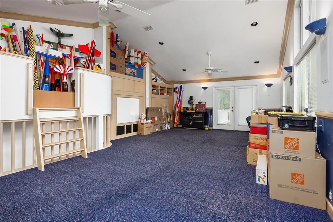
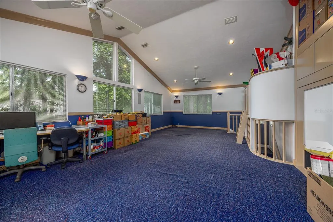
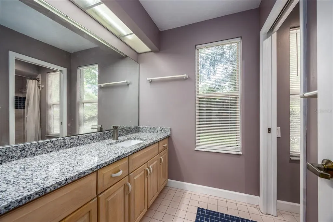
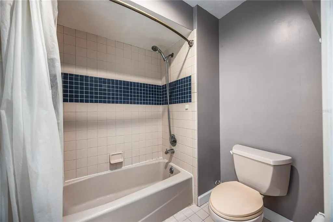
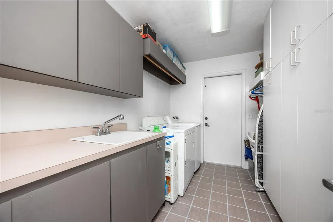
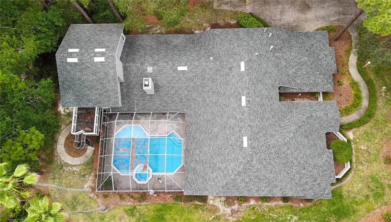
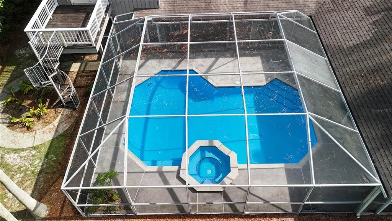
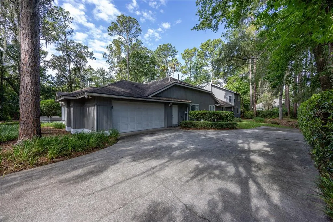
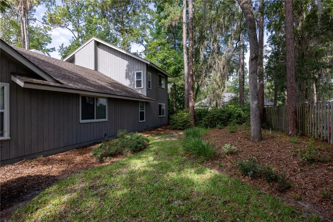
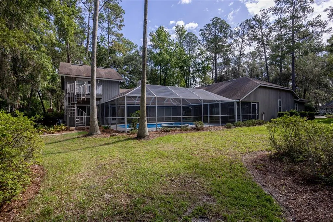
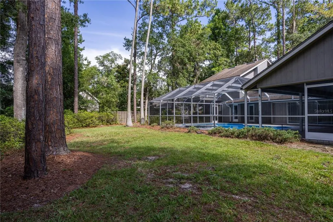
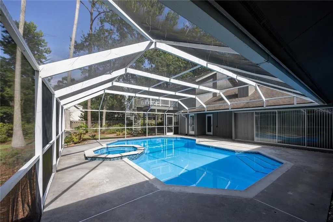
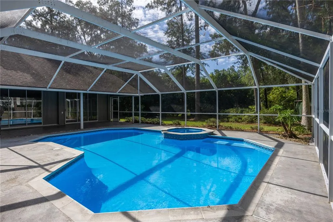
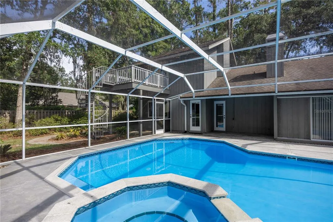
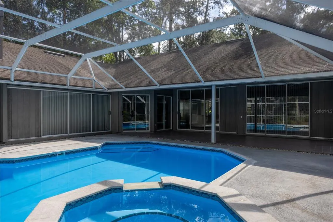
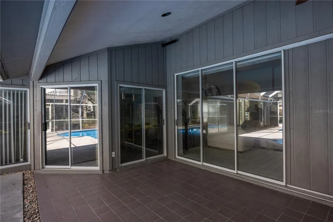
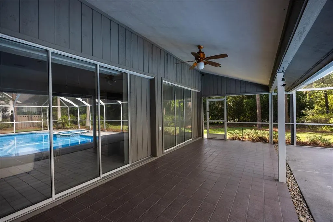
Discover your spacious retreat comfortably situated in the desirable Huntington neighborhood. Explore this 6 bedroom, 3.5 bath pool-home, elegantly designed in a 3-way split floor plan which ensures function and privacy! Over 4,300 sq. ft. of living space on more than half an acre provides ideal space for various simultaneous uses; Featuring high ceilings, abundant natural light, and clever views of the screened pool area, enjoy the generous primary suite complete with luxurious en-suite bath with double vanities, walk-in shower, jetted tub, and walk-in closet; a private office, formal living and dining rooms huge bonus room, a large family room with fireplace, a modern kitchen with island bar, breakfast nook, and modern appliances. An upstairs bonus room offers space for a gym, theater, second office, or playroom. Additional highlights include an indoor laundry room, two-car garage, spacious guest bedrooms, and ample storage. Step outside to your private backyard oasis with a screened-in porch with pool and spa, perfect for relaxing and entertaining. Recent updates include new roof, appliances, scrteen enclosure, and re-surfaced pool. Conveniently located near top-rated schools, shopping, dining, Santa Fe College, UF, Shands and VA, this home is ready for you to enjoy Florida living at its best!
| Elementary School | Middle School | High School |
|---|---|---|
| Meadowbrook Elementary School-AL Elementary School | Fort Clarke Middle School-AL Middle School | F. W. Buchholz High School-AL High School |
| Price History | |
|---|---|
| 6/25/2026 | Listed $798,000 |
General Features
| Sewer | Public Sewer |
|---|---|
| Heating | Central,Natural Gas |
| Cooling | Central Air,Zoned |
| Utilities | BB/HS Internet Available,Cable Available,Electricity Connected,Natural Gas Connected,Phone Available,Public,Sewer Connected,Street Lights,Water Connected |
| Roof | Shingle |
| Appliances | Built-In Oven,Cooktop,Dishwasher,Dryer,Microwave,Refrigerator,Washer |
| Zoning | PD |
| HOA Fee | 400 |
| Garage Spaces | 2 |
| Patio/Porch Features | Covered,Deck,Front Porch,Rear Porch,Screened |
| Architectural Style | Contemporary |
| Pool Features | Deck,In Ground,Lighting,Outside Bath Access,Screen Enclosure |
| Construction Materials | Wood Siding |
| Pets Allowed | Yes |
| Year Built | 1991 |
| View | Garden,Pool,Trees/Woods |
| Levels | Two |
| Property Subtype | Single Family Residence |
| Tax Year | 2025 |
| Ownership | Fee Simple |
| Assoc Fee Paid Per | Annually |
| County | Alachua |
| New Construction | false |
| Property Type | Residential |
| Attached Garage | true |
| Subdivision Name | HUNTINGTON PH II |
| Facing Direction | East |
| Garage Y/N | true |
| Total Rooms | 15 |
| Full Baths | 3 |
| Status | Active |
| Directions | From University Ave and 13th Street, travel north on NW 13th St, then turn left (west) onto NW 39th Ave, right (north) onto NW 53rd St, left (west) to stay on NW 53rd St, left (south) onto NW 45th Ln, and follow as it curves slightly right (northwest) into NW 57th Dr— home is on the left. |
| High School | F. W. Buchholz High School-AL |
| City | GAINESVILLE |
| Association Name | Bosshardt Property Management CAM |
| Senior Community Y/N | false |
| MLS Area | 32606 - Gainesville |
| Lot Size Units | Square Feet |
| Lot Size Square Feet | 26136 |
| Carport Y/N | false |
| Listing Terms | Cash,Conventional,FHA,VA Loan |
| Spa Features | Swim Spa |
| Elementary School | Meadowbrook Elementary School-AL |
| Property Attached Y/N | false |
| Land Lease Y/N | false |
| Tax Annual Amount | 8081.84 |
| Middle/Junior High School | Fort Clarke Middle School-AL |
| Property Condition | Completed |
| Additional Parcels Y/N | false |
| Lease Considered Y/N | true |
| Virtual Tour | https://www.propertypanorama.com/instaview/stellar/GC541430 |
| Building Area Units | Square Feet |
| Living Area Units | Square Feet |
| Builder Name | Barry Rutenberg |
| Standard Status | Active |
| Occupancy Type | Owner |
| Tax Lot | 14 |
| Legal Description | HUNTINGTON PHASE 2 PB O-57 LOT 14 OR 2307/2126 |
| Minimum Lease | No Minimum |
| Water Access Y/N | false |
| Monthly HOA Amount | 33.33 |
| Additional Rooms | Bonus Room,Inside Utility,Interior In-Law Suite w/Private Entry |
| Water View Y/N | false |
| Flood Zone Code | X |
| In Law Suite YN | true |
| In Law Suite Description | 1 Bathroom,1 Bedroom,Attached |
| Flood Zone Code X | Yes |
| DockY/N | false |
Interior Features
| Interior Amenities | Cathedral Ceiling(s),High Ceilings,Kitchen/Family Room Combo,Living Room/Dining Room Combo,Open Floorplan,Primary Bedroom Main Floor,Thermostat,Vaulted Ceiling(s),Walk-In Closet(s),Window Treatments |
|---|---|
| Flooring | Carpet,Tile |
| Furnished Y/N | Negotiable |
| Fireplace Features | Family Room,Gas,Living Room |
| Total Stories | 1 |
| Air Conditioning Y/N | true |
| Heating Y/N | true |
| Fireplace Y/N | true |
| Half Baths | 1 |
| Laundry Features | Inside |
| Total Bedrooms | 6 |
| LivingAreaSource | Public Records |
| Total Baths | 4 |
Exterior Features
| Exterior Amenities | Private Yard |
|---|---|
| Vegetation | Mature Landscaping,Oak Trees,Trees/Landscaped |
| Fencing | Wood |
| Parking Features | Curb Parking,Driveway,Garage Door Opener,Garage Faces Side,Off Street |
| Lot Features | City Lot,Landscaped,Sidewalk |
| Water Source | Public |
| Lot Size Area | 26136 |
| Foundation Details | Slab |
| Spa | true |
| Building Area Total | 5356 |
| Lot Size Acres | 0.6 |
| Road Surface Type | Asphalt |
| Private Pool | true |
| Waterfront Y/N | false |
| Covered Spaces | 2 |
| Road Responsibility | Public Maintained Road |
Amenities
- Foreclosure
- Views
- Short Sale
- New Construction
- Adult 55+
- Lease To Own
- No HOA Fees
- Furnished
- Primary On Main
- Air Conditioning
- Seller Finance
- Green
- Fixer Upper
- Horse
- Golf
- Fireplace
- Deck
- Garage
- Basement
- Pool
Property vs Single Family Average in 32606
Price
Taxes
Year Built
 Copyright © MFRMLS.com All information deemed reliable but not guaranteed. All properties are subject to prior sale, change or withdrawal. Neither listing broker(s) or information provider(s) shall be responsible for any typographical errors, misinformation, misprints and shall be held totally harmless. Listing(s) information is provided for consumers personal, non-commercial use and may not be used for any purpose other than to identify prospective properties consumers may be interested in purchasing. Information on this site was last updated Last updated on September 13, 2026 6:29 AM UTC The listing information on this page last changed on Last updated on September 13, 2026 6:29 AM UTCd. The data relating to real estate for sale on this website comes in part from the Internet Data Exchange program of MFR MLS.
All information deemed reliable but not guaranteed. All properties are subject to prior sale, change or withdrawal. Neither listing broker(s) or information provider(s) shall be responsible for any typographical errors, misinformation, misprints and shall be held totally harmless. Listing(s) information is provided for consumers personal, non-commercial use and may not be used for any purpose other than to identify prospective properties consumers may be interested in purchasing.
Updated on September 13, 2026 6:29 AM UTC
Copyright © MFRMLS.com All information deemed reliable but not guaranteed. All properties are subject to prior sale, change or withdrawal. Neither listing broker(s) or information provider(s) shall be responsible for any typographical errors, misinformation, misprints and shall be held totally harmless. Listing(s) information is provided for consumers personal, non-commercial use and may not be used for any purpose other than to identify prospective properties consumers may be interested in purchasing. Information on this site was last updated Last updated on September 13, 2026 6:29 AM UTC The listing information on this page last changed on Last updated on September 13, 2026 6:29 AM UTCd. The data relating to real estate for sale on this website comes in part from the Internet Data Exchange program of MFR MLS.
All information deemed reliable but not guaranteed. All properties are subject to prior sale, change or withdrawal. Neither listing broker(s) or information provider(s) shall be responsible for any typographical errors, misinformation, misprints and shall be held totally harmless. Listing(s) information is provided for consumers personal, non-commercial use and may not be used for any purpose other than to identify prospective properties consumers may be interested in purchasing.
Updated on September 13, 2026 6:29 AM UTC
 All information deemed reliable but not guaranteed. All properties are subject to prior sale, change or withdrawal. Neither listing broker(s) or information provider(s) shall be responsible for any typographical errors, misinformation, misprints and shall be held totally harmless. Listing(s) information is provided for consumers personal, non-commercial use and may not be used for any purpose other than to identify prospective properties consumers may be interested in purchasing. Information on this
 The data relating to real estate for sale/lease on this web site come in part from a cooperative data exchange program of the multiple listing service (MLS) in which this real estate firm (Broker) participates. The data is provided exclusively for the user's personal non-commercial use, and may not be used for any purpose other than to identify properties that the user may be interested in purchasing or leasing. The properties displayed may not be all of the properties in the MLS's database, or all
