

Address
8206 Nw 52nd Street, GAINESVILLE, FL
Price
$ 429,000
Property Attributes
- MLS#GC542268
- TypeSingle Family
- Listing Status Active
- CountyAlachua
- CityGAINESVILLE
- AreaGainesville
- NeighborhoodWESCHESTER
- Zip32653
- StyleContemporary
- Year Built2011
- Taxes$ 8751
- Price$ 429,000
- Bedrooms4
- Full Bathrooms3
- Half Bathrooms1
- Sqr Footage2553
- Lot Size0.13 Acres
Data Source:
Stellar MLS
Property Description
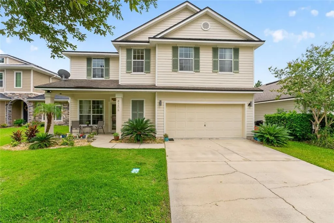
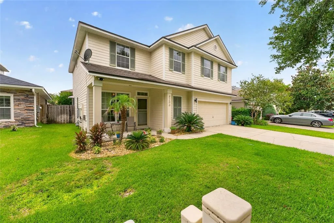
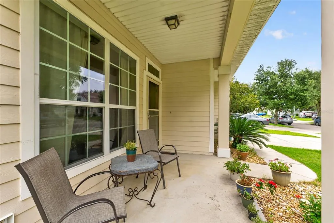
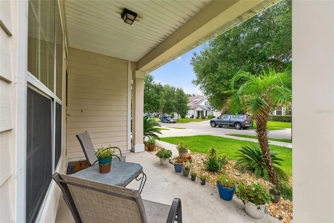
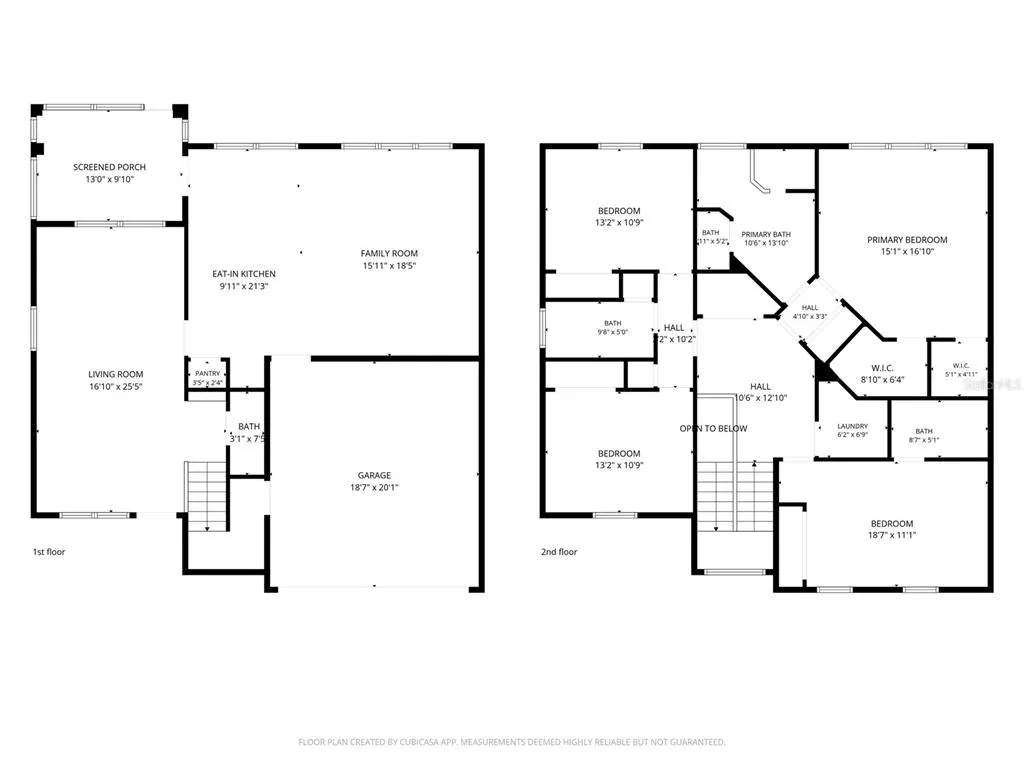
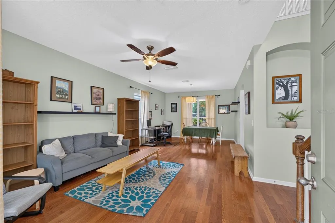
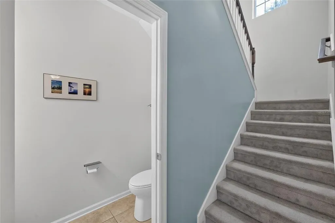
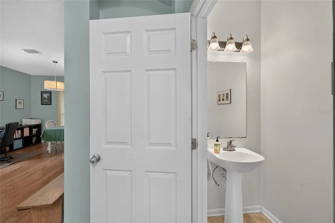
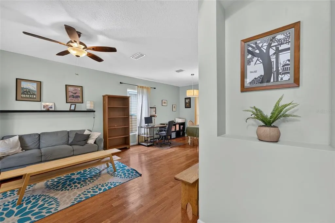
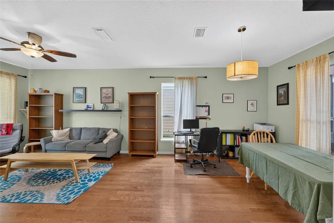
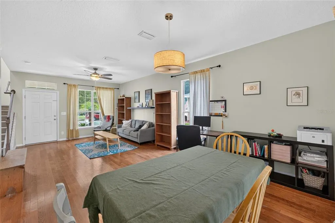
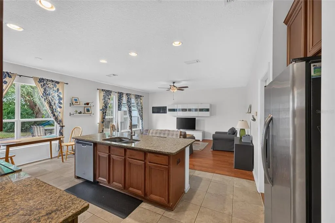
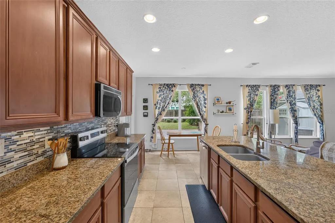
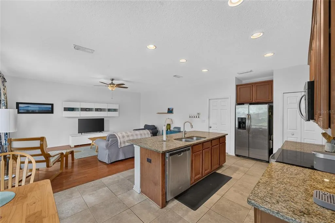
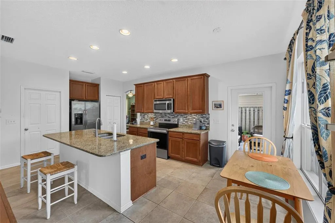
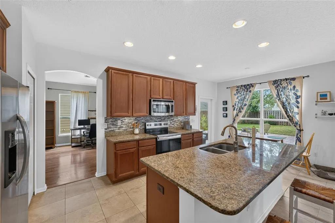
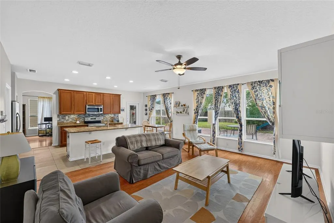
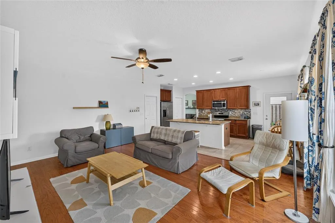
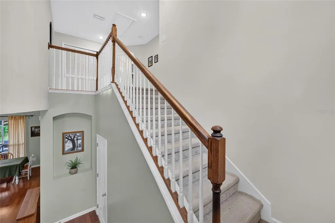
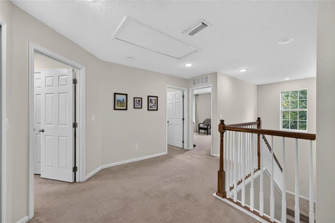
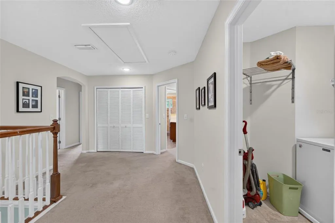
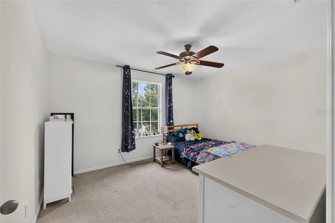
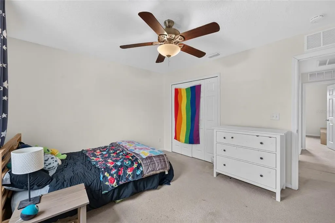
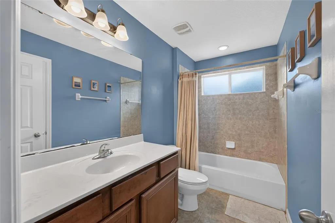
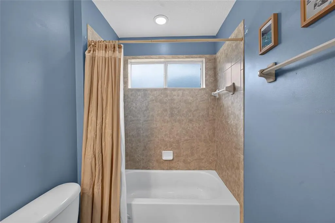
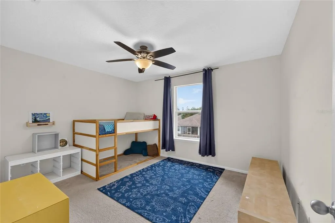
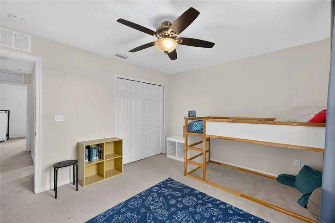
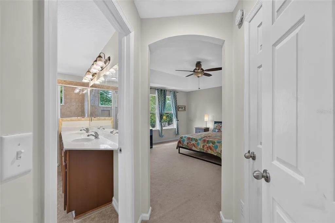
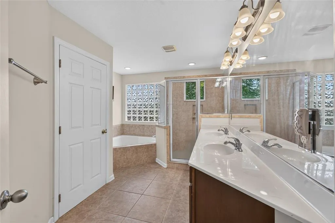
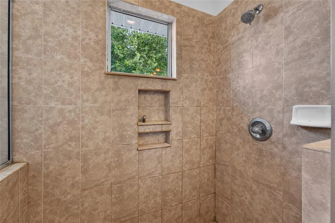
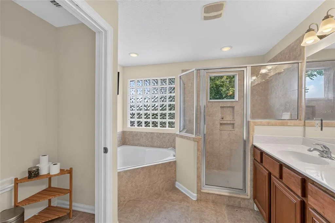
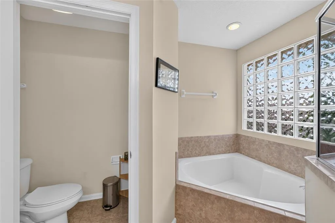
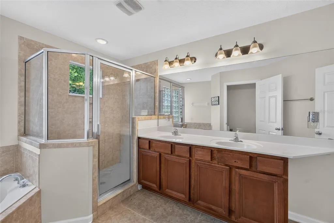
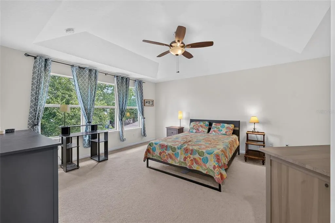
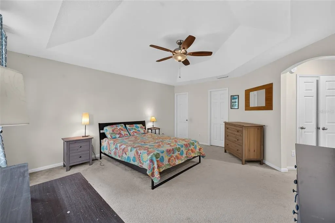
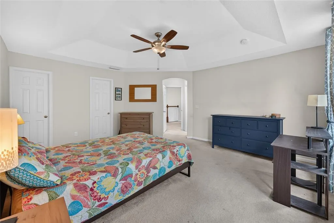
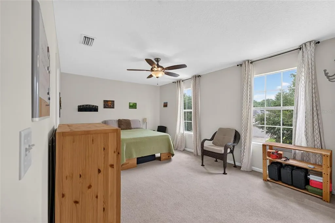
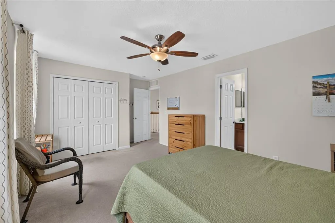
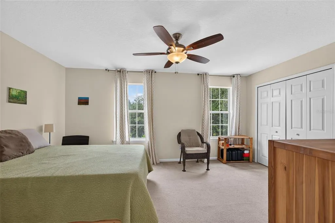
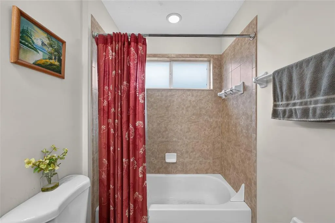
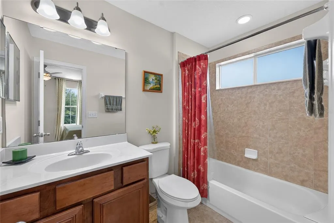
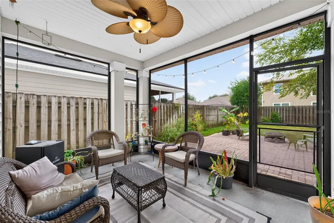
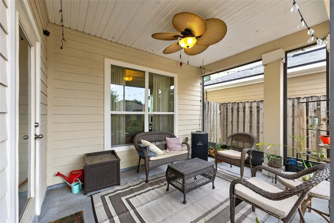
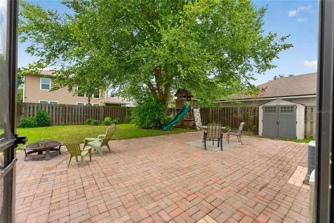
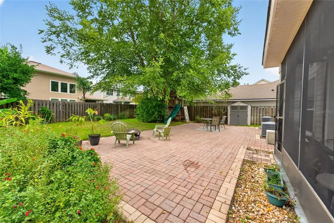
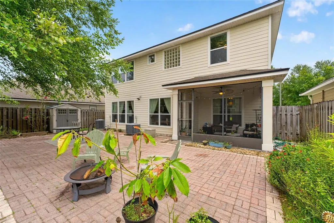
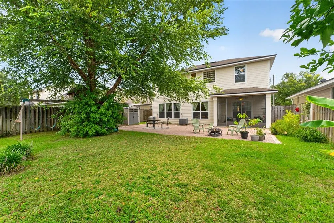
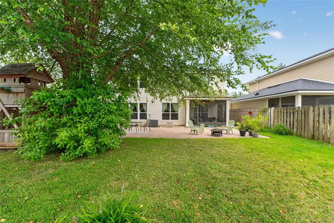
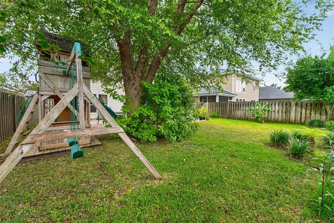
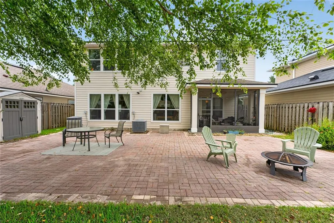
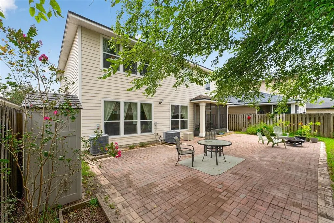
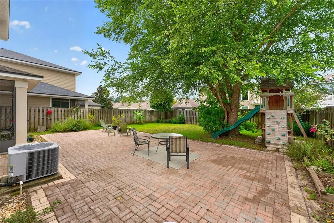
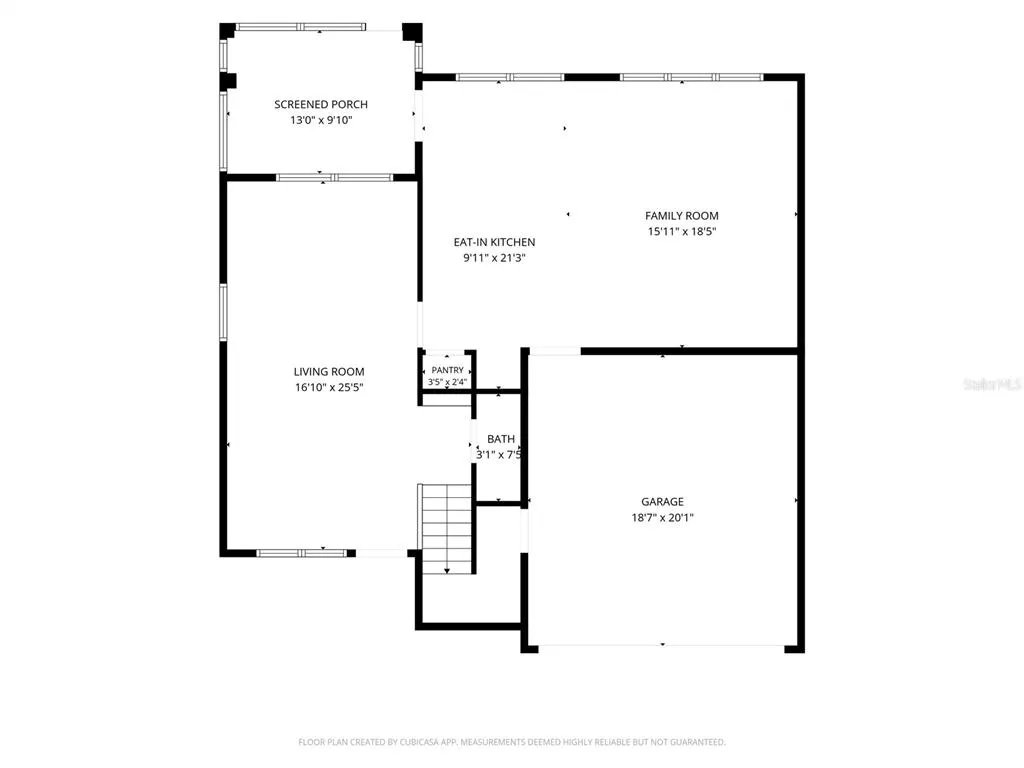
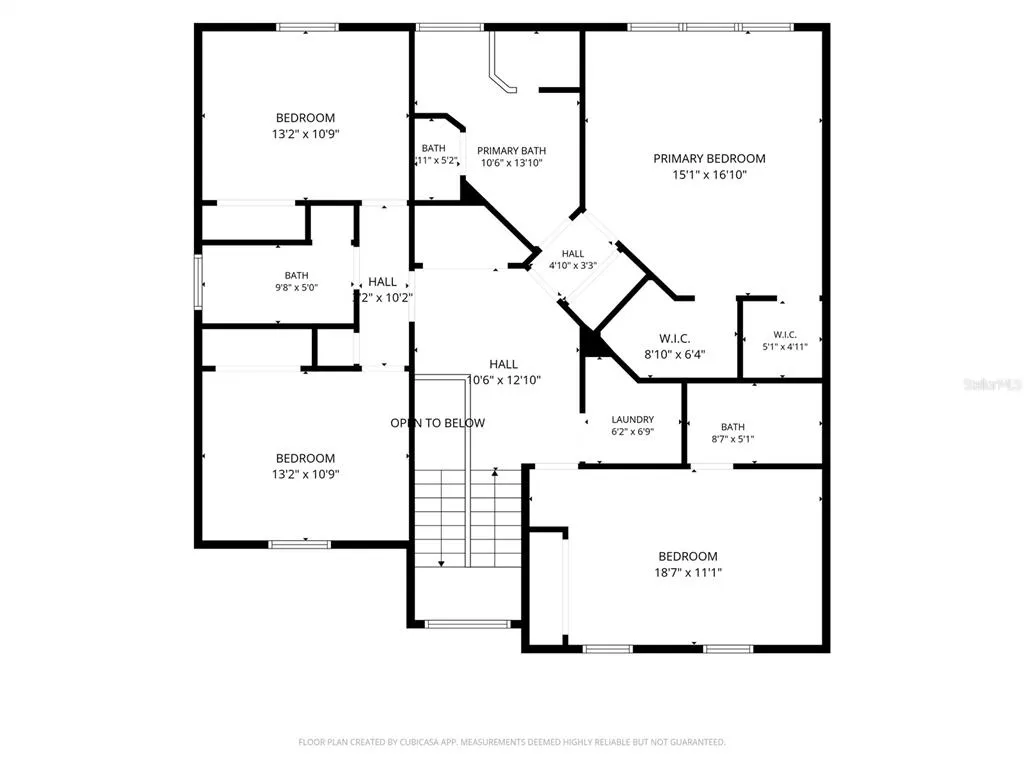
Incredibly spacious two story home with an attached two car garage, set on an idyllic tree lined street in Weschester, offering one of the community’s most coveted floor plans with two generous living areas on the main level, including a formal living and dining space with hardwood floors and a massive open kitchen with an oversized island that flows into a large family room plus a convenient half bath for guests. Abundant windows overlook a well manicured, fully fenced backyard with a covered screened lanai and a huge stone paver patio that create the perfect setting for formal entertaining or casual hangouts with your friends and family. Upstairs features a large landing where everyone can move comfortably without bumping one another, a dedicated laundry room, and four large bedrooms, including two that function as primary suites with private attached bathrooms, while two additional bedrooms share a spacious hall bath. The oversized owner's suite spans nearly the entire second floor and includes vaulted ceiling, linen closet, two walk in closets and a spa inspired bath with dual vanity sink, water closet, garden tub and a large walk in shower. This home offers low maintenance Hardie board siding and low annual association dues that include a community pool, playground, and maintenance of all of the common elements. You simply will not find a better value for a home with this size, age, and level of features anywhere in Gainesville!
| Elementary School | Middle School | High School |
|---|---|---|
| William S. Talbot Elem School-AL Elementary School | A. L. Mebane Middle School-AL Middle School | Santa Fe High School-AL High School |
| Price History | |
|---|---|
| 7/29/2026 | Listed $429,000 |
General Features
| Sewer | Public Sewer |
|---|---|
| Heating | Central,Heat Pump |
| Cooling | Central Air |
| Utilities | BB/HS Internet Available,Cable Available,Electricity Connected,Public,Sewer Connected,Water Connected |
| Possession | Close Of Escrow |
| Roof | Shingle |
| Appliances | Dishwasher,Disposal,Dryer,Microwave,Range,Refrigerator,Washer |
| Zoning | RSF1 |
| HOA Fee | 500 |
| Garage Spaces | 2 |
| Association Fee Includes | Community Pool,Other,Recreational Facilities |
| Architectural Style | Contemporary |
| Construction Materials | HardiPlank Type,Wood Frame |
| Pets Allowed | Cats OK,Dogs OK |
| Year Built | 2011 |
| Levels | Two |
| Property Subtype | Single Family Residence |
| Tax Year | 2025 |
| Ownership | Fee Simple |
| Community Features | Playground,Pool |
| Assoc Fee Paid Per | Annually |
| County | Alachua |
| New Construction | false |
| Property Type | Residential |
| Association Amenities | Playground,Pool |
| Attached Garage | true |
| Subdivision Name | WESCHESTER |
| Facing Direction | East |
| Garage Y/N | true |
| Total Rooms | 7 |
| Full Baths | 3 |
| Status | Active |
| Directions | From SR 441 and NW 43rd Street, travel south on NW 43rd St, turn right (west) on NW 82nd Blvd, turn left (south) on NW 52nd Street, property is 3rd house on the right. |
| High School | Santa Fe High School-AL |
| City | GAINESVILLE |
| Association Name | Bosshardt CAM / Errol Thomas |
| Senior Community Y/N | false |
| MLS Area | 32653 - Gainesville |
| Lot Size Units | Square Feet |
| Lot Size Square Feet | 5663 |
| Carport Y/N | false |
| Listing Terms | Cash,Conventional,FHA,VA Loan |
| Elementary School | William S. Talbot Elem School-AL |
| Land Lease Y/N | false |
| Tax Annual Amount | 8751 |
| Middle/Junior High School | A. L. Mebane Middle School-AL |
| Additional Parcels Y/N | false |
| Lease Considered Y/N | true |
| Building Area Units | Square Feet |
| Living Area Units | Square Feet |
| Standard Status | Active |
| Occupancy Type | Owner |
| Tax Lot | 78 |
| Legal Description | WESCHESTER CLUSTER SUBDIVISON PHASE I PB 27 PG 28 LOT 78 OR 4717/0499 |
| Minimum Lease | No Minimum |
| Water Access Y/N | false |
| Monthly HOA Amount | 41.67 |
| Water View Y/N | false |
| Flood Zone Code | X |
| In Law Suite YN | false |
| Flood Zone Code X | Yes |
Interior Features
| Interior Amenities | Ceiling Fan(s),Eating Space In Kitchen,Kitchen/Family Room Combo,Living Room/Dining Room Combo,Open Floorplan,PrimaryBedroom Upstairs,Stone Counters,Thermostat,Walk-In Closet(s),Window Treatments |
|---|---|
| Flooring | Carpet,Tile,Hardwood |
| Furnished Y/N | Unfurnished |
| Air Conditioning Y/N | true |
| Heating Y/N | true |
| Window Features | Insulated Windows |
| Fireplace Y/N | false |
| Half Baths | 1 |
| Laundry Features | Laundry Room,Upper Level |
| Total Bedrooms | 4 |
| LivingAreaSource | Public Records |
| Total Baths | 4 |
Exterior Features
| Exterior Amenities | Other |
|---|---|
| Vegetation | Trees/Landscaped |
| Fencing | Wood |
| Water Source | Public |
| Lot Size Area | 5663 |
| Foundation Details | Slab |
| Building Area Total | 2553 |
| Lot Size Acres | 0.13 |
| Road Surface Type | Asphalt |
| Private Pool | false |
| Waterfront Y/N | false |
| Covered Spaces | 2 |
Amenities
- Foreclosure
- Views
- Short Sale
- New Construction
- Adult 55+
- Lease To Own
- No HOA Fees
- Furnished
- Primary On Main
- Air Conditioning
- Seller Finance
- Green
- Fixer Upper
- Horse
- Golf
- Fireplace
- Deck
- Garage
- Basement
- Pool
Property vs Single Family Average in 32653
Price
Taxes
Year Built
 Copyright © MFRMLS.com All information deemed reliable but not guaranteed. All properties are subject to prior sale, change or withdrawal. Neither listing broker(s) or information provider(s) shall be responsible for any typographical errors, misinformation, misprints and shall be held totally harmless. Listing(s) information is provided for consumers personal, non-commercial use and may not be used for any purpose other than to identify prospective properties consumers may be interested in purchasing. Information on this site was last updated Last updated on September 13, 2026 6:29 AM UTC The listing information on this page last changed on Last updated on September 13, 2026 6:29 AM UTCd. The data relating to real estate for sale on this website comes in part from the Internet Data Exchange program of MFR MLS.
All information deemed reliable but not guaranteed. All properties are subject to prior sale, change or withdrawal. Neither listing broker(s) or information provider(s) shall be responsible for any typographical errors, misinformation, misprints and shall be held totally harmless. Listing(s) information is provided for consumers personal, non-commercial use and may not be used for any purpose other than to identify prospective properties consumers may be interested in purchasing.
Updated on September 13, 2026 6:29 AM UTC
Copyright © MFRMLS.com All information deemed reliable but not guaranteed. All properties are subject to prior sale, change or withdrawal. Neither listing broker(s) or information provider(s) shall be responsible for any typographical errors, misinformation, misprints and shall be held totally harmless. Listing(s) information is provided for consumers personal, non-commercial use and may not be used for any purpose other than to identify prospective properties consumers may be interested in purchasing. Information on this site was last updated Last updated on September 13, 2026 6:29 AM UTC The listing information on this page last changed on Last updated on September 13, 2026 6:29 AM UTCd. The data relating to real estate for sale on this website comes in part from the Internet Data Exchange program of MFR MLS.
All information deemed reliable but not guaranteed. All properties are subject to prior sale, change or withdrawal. Neither listing broker(s) or information provider(s) shall be responsible for any typographical errors, misinformation, misprints and shall be held totally harmless. Listing(s) information is provided for consumers personal, non-commercial use and may not be used for any purpose other than to identify prospective properties consumers may be interested in purchasing.
Updated on September 13, 2026 6:29 AM UTC
 All information deemed reliable but not guaranteed. All properties are subject to prior sale, change or withdrawal. Neither listing broker(s) or information provider(s) shall be responsible for any typographical errors, misinformation, misprints and shall be held totally harmless. Listing(s) information is provided for consumers personal, non-commercial use and may not be used for any purpose other than to identify prospective properties consumers may be interested in purchasing. Information on this
 The data relating to real estate for sale/lease on this web site come in part from a cooperative data exchange program of the multiple listing service (MLS) in which this real estate firm (Broker) participates. The data is provided exclusively for the user's personal non-commercial use, and may not be used for any purpose other than to identify properties that the user may be interested in purchasing or leasing. The properties displayed may not be all of the properties in the MLS's database, or all
