
Address
1741 Nw 7th Avenue, GAINESVILLE, FL
Price
$ 995,000
Property Attributes
- MLS#GC543229
- TypeSingle Family
- Listing Status Active
- CountyAlachua
- CityGAINESVILLE
- AreaGainesville
- NeighborhoodFOREST PARK SUB
- Zip32603
- StyleContemporary
- Year Built2021
- Taxes$ 10013
- Price$ 995,000
- Bedrooms4
- Full Bathrooms3
- Half Bathrooms0
- Sqr Footage2197
- Lot Size0.41 Acres
Data Source:
Stellar MLS
Property Description
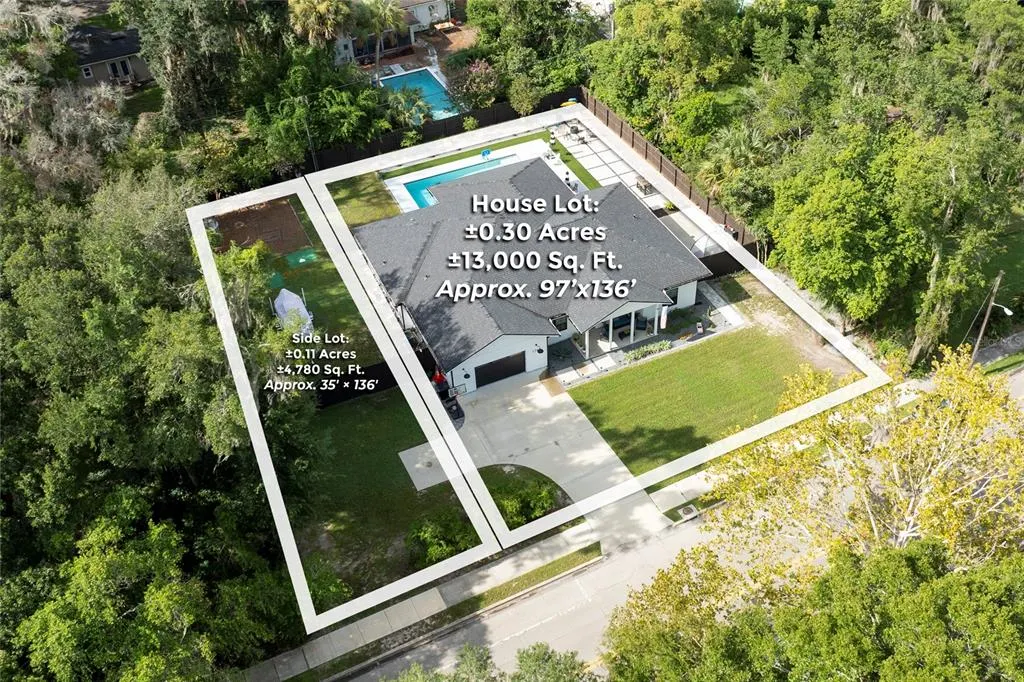
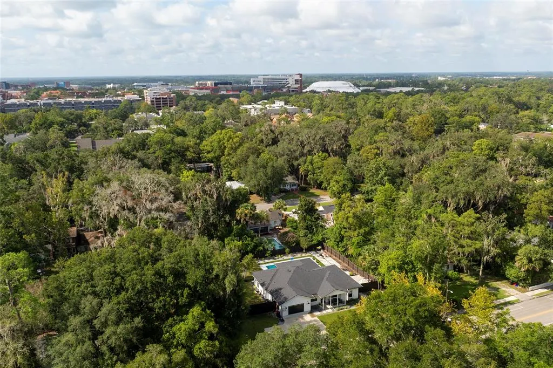
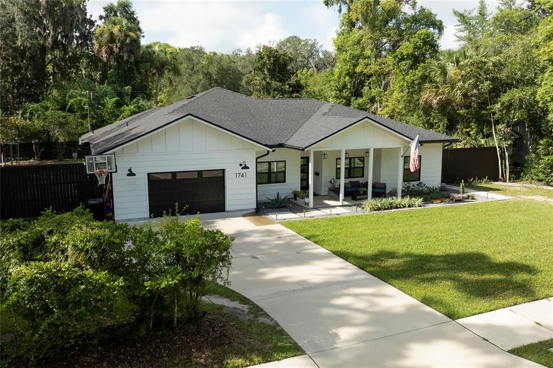
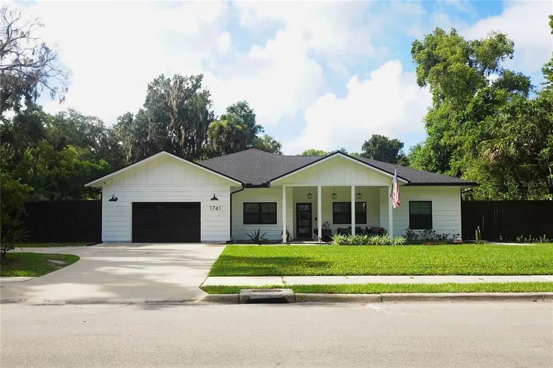
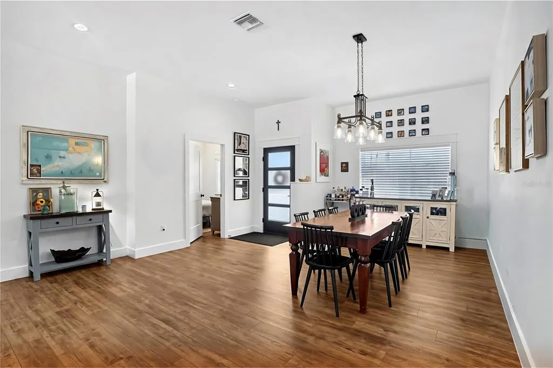
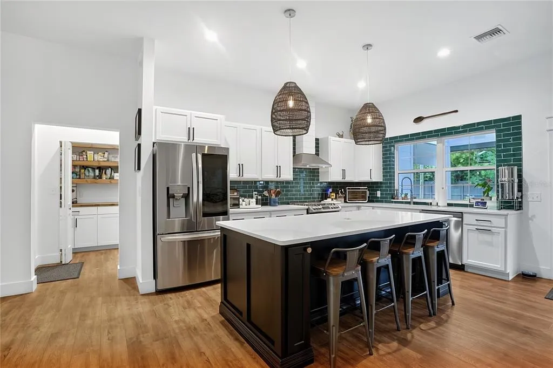
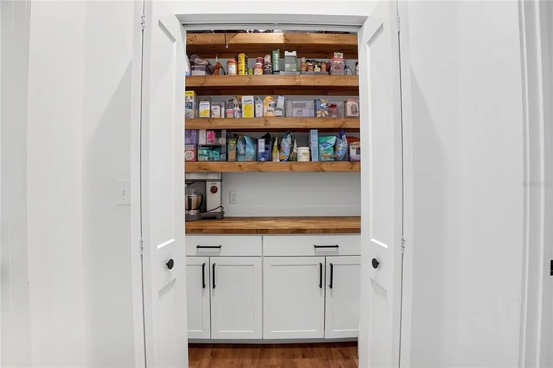
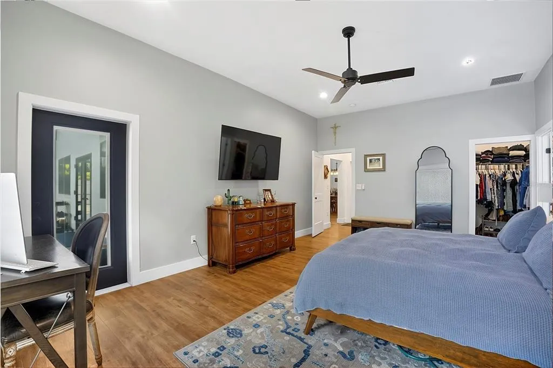
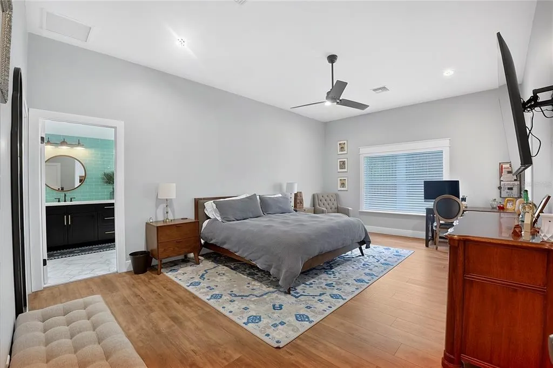
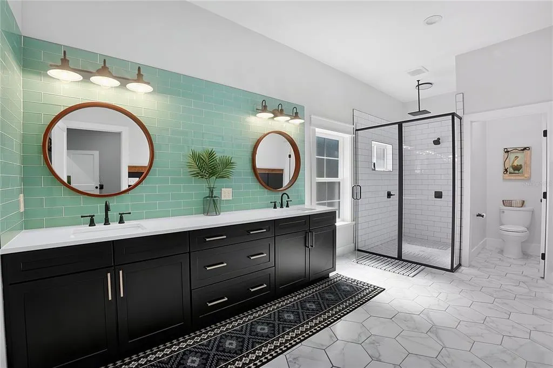
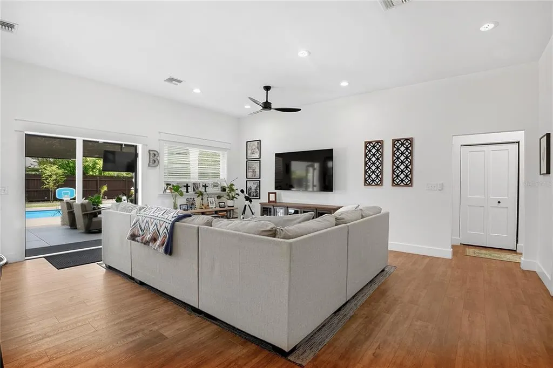
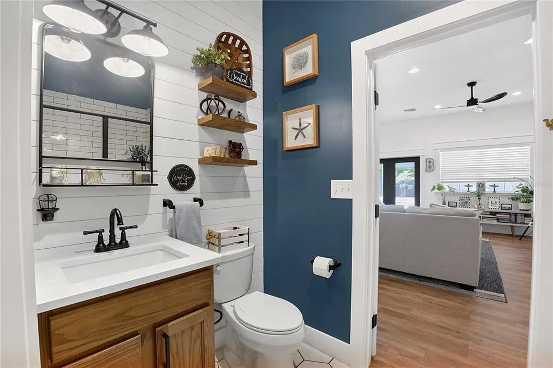
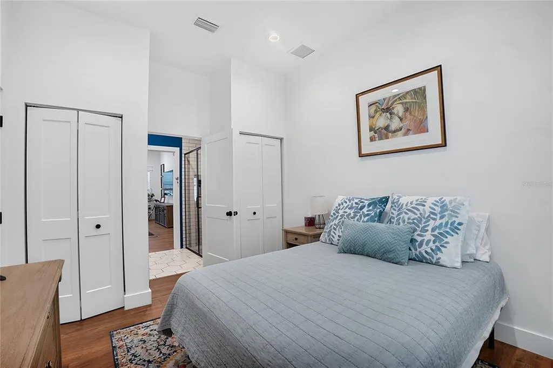
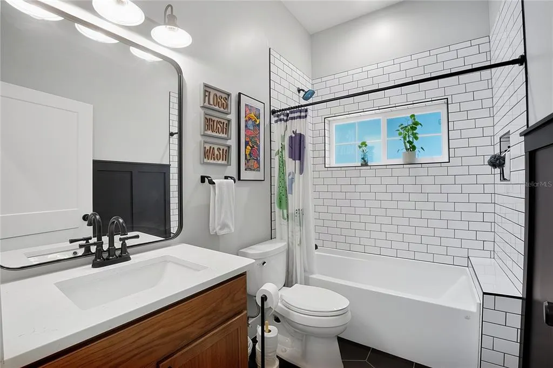
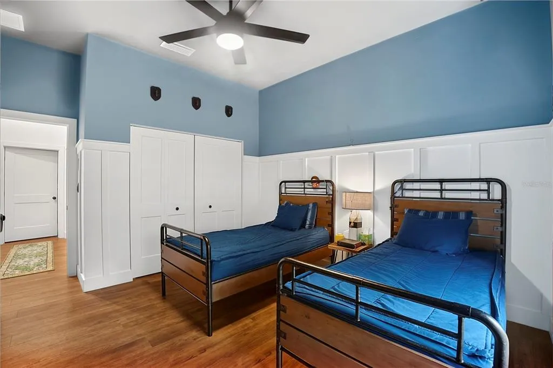
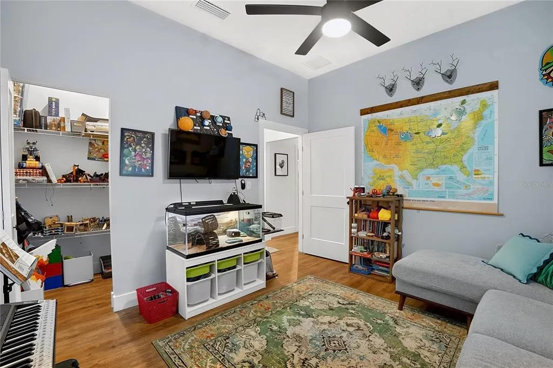
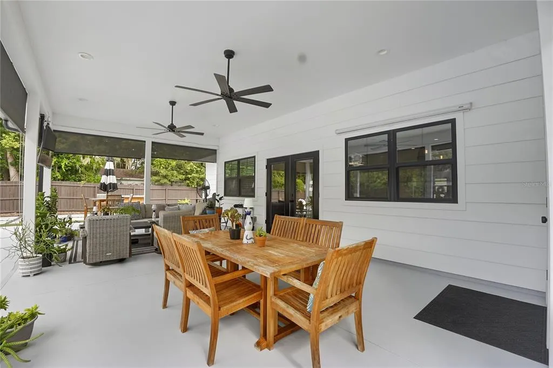
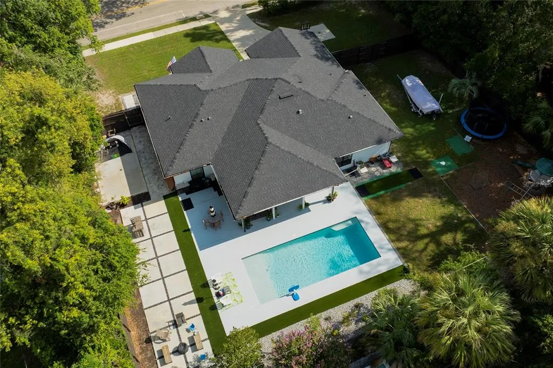
Just blocks from the University of Florida, this unique property offers an exceptional combination of newer construction, resort-style outdoor living, and future development potential. The sale includes two separate parcels upon completion of the submitted lot split, creating a rare opportunity for an owner-occupant, investor, or buyer looking for additional flexibility near UF. The primary parcel features a 4-bedroom, 3-bath home built in 2021 with a spacious open-concept floor plan, 10-foot ceilings throughout, quartz countertops in the kitchen and bathrooms, luxury vinyl plank flooring in the main living areas and bedrooms, tile flooring in the bathrooms, and an attached 2-car garage. 2022 - 14' x 32' in-ground saltwater pool, expanded patio area, an 8-foot privacy fence along the front, and 6-foot fencing around the backyard. Additional improvements completed in 2025 include pavers and artificial turf surrounding the pool, creating a low-maintenance outdoor entertaining area. What truly sets this property apart is the additional vacant parcel included in the sale. The property currently sits on approximately 0.41 acres, with a lot split submitted that will create two separate parcels. The proposed vacant parcel will be approximately 0.11 acres and has been approved for its own separate driveway access. Based on the approvals received, the parcel allows for a primary structure of up to 1,500 square feet and up to three stories, plus an attached or detached ADU of up to 850 square feet, providing significant future development possibilities.
| Elementary School | Middle School | High School |
|---|---|---|
| J. J. Finley Elementary School-AL Elementary School | Westwood Middle School-AL Middle School | Gainesville High School-AL High School |
| Price History | |
|---|---|
| 9/3/2026 | Listed $995,000 |
General Features
| Sewer | Public Sewer |
|---|---|
| Heating | Central,Electric |
| Cooling | Central Air |
| Utilities | BB/HS Internet Available,Cable Available,Electricity Connected,Natural Gas Connected,Sewer Connected |
| Roof | Shingle |
| Appliances | Dishwasher,Disposal,Dryer,Microwave,Range,Range Hood,Refrigerator,Tankless Water Heater,Washer |
| Zoning | RSF2 |
| Garage Spaces | 2 |
| Patio/Porch Features | Covered,Front Porch,Rear Porch |
| Architectural Style | Contemporary |
| Pool Features | Child Safety Fence,Gunite,In Ground,Lighting,Salt Water |
| Construction Materials | HardiPlank Type |
| Year Built | 2021 |
| Levels | One |
| Property Subtype | Single Family Residence |
| Tax Year | 2025 |
| Ownership | Fee Simple |
| Additional Parcels Description | 15279-000-001 |
| County | Alachua |
| New Construction | false |
| Property Type | Residential |
| Attached Garage | true |
| Subdivision Name | FOREST PARK SUB |
| Facing Direction | North |
| Garage Y/N | true |
| Total Rooms | 9 |
| Full Baths | 3 |
| Status | Active |
| Directions | From UF-University Ave, head North on NW 17th St, left on NW 7th Ave, house on your left. |
| High School | Gainesville High School-AL |
| City | GAINESVILLE |
| Senior Community Y/N | false |
| MLS Area | 32603 - Gainesville |
| Lot Size Units | Square Feet |
| Lot Size Square Feet | 17860 |
| Carport Y/N | false |
| Listing Terms | Cash,Conventional,FHA,VA Loan |
| Elementary School | J. J. Finley Elementary School-AL |
| Land Lease Y/N | false |
| Tax Annual Amount | 10013.65 |
| Middle/Junior High School | Westwood Middle School-AL |
| Property Condition | Completed |
| Additional Parcels Y/N | true |
| Lease Considered Y/N | true |
| Virtual Tour | https://www.propertypanorama.com/instaview/stellar/GC543229 |
| Building Area Units | Square Feet |
| Living Area Units | Square Feet |
| Standard Status | Active |
| Occupancy Type | Owner |
| Tax Lot | 4 |
| Legal Description | FOREST PARK REPLAT PB C-88 W1/2 OF LOT 4 & LOT 5 BK 6 LESS W 10 FT) OR 4771/0098 |
| Minimum Lease | No Minimum |
| Water Access Y/N | false |
| Water View Y/N | false |
| Flood Zone Code | X |
| In Law Suite YN | false |
| Flood Zone Code X | Yes |
Interior Features
| Interior Amenities | Ceiling Fan(s),High Ceilings,Kitchen/Family Room Combo,Open Floorplan,Solid Wood Cabinets,Stone Counters,Thermostat |
|---|---|
| Flooring | Luxury Vinyl,Tile |
| Furnished Y/N | Negotiable |
| Total Stories | 1 |
| Air Conditioning Y/N | true |
| Heating Y/N | true |
| Window Features | Blinds,ENERGY STAR Qualified Windows |
| Fireplace Y/N | false |
| Laundry Features | In Garage |
| Total Bedrooms | 4 |
| LivingAreaSource | Public Records |
| Total Baths | 3 |
Exterior Features
| Exterior Amenities | French Doors,Lighting,Other,Rain Gutters,Sidewalk |
|---|---|
| Fencing | Fenced,Wood |
| Water Source | Public |
| Lot Size Area | 17860 |
| Foundation Details | Slab |
| Spa | false |
| Building Area Total | 3346 |
| Lot Size Acres | 0.41 |
| Road Surface Type | Asphalt,Paved |
| Private Pool | true |
| Waterfront Y/N | false |
| Covered Spaces | 2 |
| Road Responsibility | Public Maintained Road |
Amenities
- Foreclosure
- Views
- Short Sale
- New Construction
- Adult 55+
- Lease To Own
- No HOA Fees
- Furnished
- Primary On Main
- Air Conditioning
- Seller Finance
- Green
- Fixer Upper
- Horse
- Golf
- Fireplace
- Deck
- Garage
- Basement
- Pool
Property vs Single Family Average in 32603
Price
Taxes
Year Built
 Copyright © MFRMLS.com All information deemed reliable but not guaranteed. All properties are subject to prior sale, change or withdrawal. Neither listing broker(s) or information provider(s) shall be responsible for any typographical errors, misinformation, misprints and shall be held totally harmless. Listing(s) information is provided for consumers personal, non-commercial use and may not be used for any purpose other than to identify prospective properties consumers may be interested in purchasing. Information on this site was last updated Last updated on September 14, 2026 6:49 AM UTC The listing information on this page last changed on Last updated on September 14, 2026 6:49 AM UTCd. The data relating to real estate for sale on this website comes in part from the Internet Data Exchange program of MFR MLS.
All information deemed reliable but not guaranteed. All properties are subject to prior sale, change or withdrawal. Neither listing broker(s) or information provider(s) shall be responsible for any typographical errors, misinformation, misprints and shall be held totally harmless. Listing(s) information is provided for consumers personal, non-commercial use and may not be used for any purpose other than to identify prospective properties consumers may be interested in purchasing.
Updated on September 14, 2026 6:49 AM UTC
Copyright © MFRMLS.com All information deemed reliable but not guaranteed. All properties are subject to prior sale, change or withdrawal. Neither listing broker(s) or information provider(s) shall be responsible for any typographical errors, misinformation, misprints and shall be held totally harmless. Listing(s) information is provided for consumers personal, non-commercial use and may not be used for any purpose other than to identify prospective properties consumers may be interested in purchasing. Information on this site was last updated Last updated on September 14, 2026 6:49 AM UTC The listing information on this page last changed on Last updated on September 14, 2026 6:49 AM UTCd. The data relating to real estate for sale on this website comes in part from the Internet Data Exchange program of MFR MLS.
All information deemed reliable but not guaranteed. All properties are subject to prior sale, change or withdrawal. Neither listing broker(s) or information provider(s) shall be responsible for any typographical errors, misinformation, misprints and shall be held totally harmless. Listing(s) information is provided for consumers personal, non-commercial use and may not be used for any purpose other than to identify prospective properties consumers may be interested in purchasing.
Updated on September 14, 2026 6:49 AM UTC
 All information deemed reliable but not guaranteed. All properties are subject to prior sale, change or withdrawal. Neither listing broker(s) or information provider(s) shall be responsible for any typographical errors, misinformation, misprints and shall be held totally harmless. Listing(s) information is provided for consumers personal, non-commercial use and may not be used for any purpose other than to identify prospective properties consumers may be interested in purchasing. Information on this
 The data relating to real estate for sale/lease on this web site come in part from a cooperative data exchange program of the multiple listing service (MLS) in which this real estate firm (Broker) participates. The data is provided exclusively for the user's personal non-commercial use, and may not be used for any purpose other than to identify properties that the user may be interested in purchasing or leasing. The properties displayed may not be all of the properties in the MLS's database, or all
