
Price Reduction
Address
2106 Dunn Creek Cemetery Road, Jacksonville, FL
Price
$ 375,000
Property Attributes
- MLS#2161861
- TypeSingle Family
- Listing Status Active
- CountyDUVAL
- CityJacksonville
- Area092-Oceanway-Pecan Park
- NeighborhoodSection Land
- Zip32218
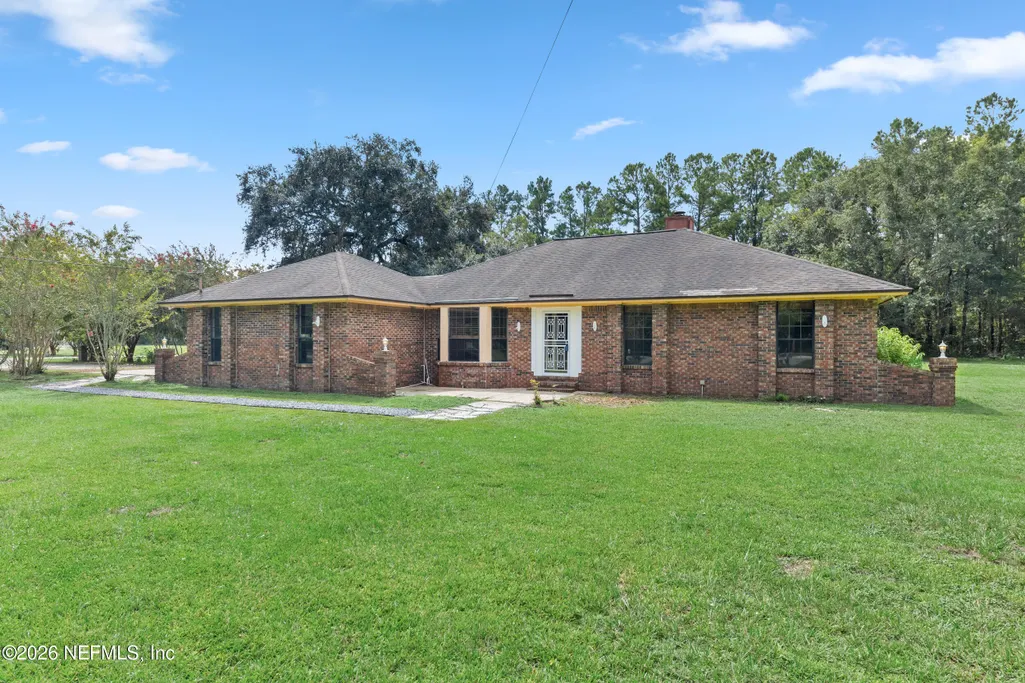
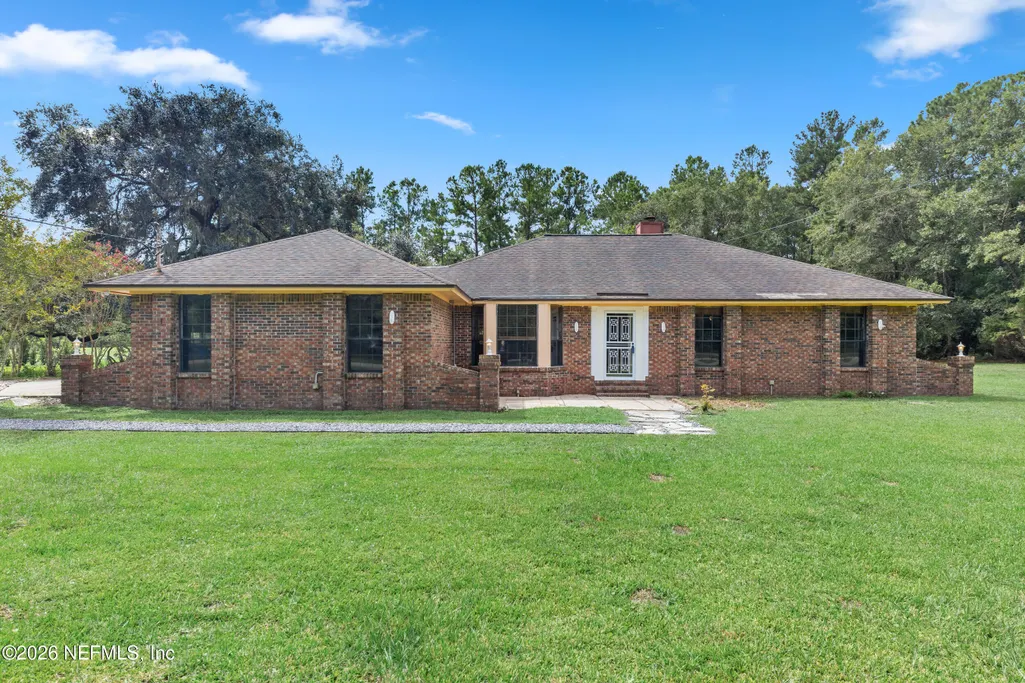
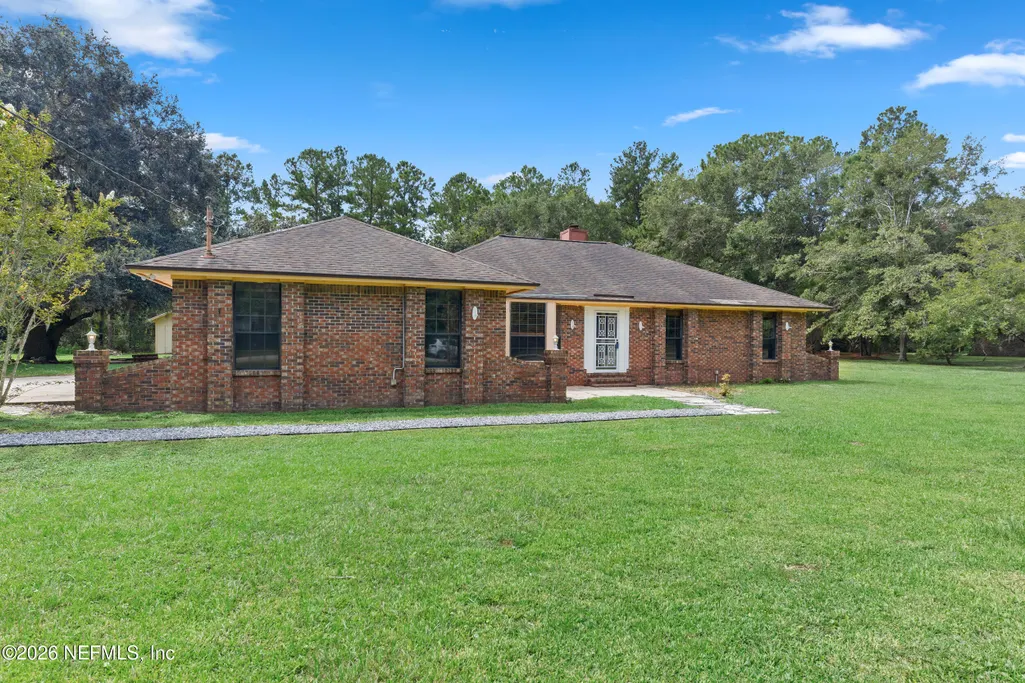
- StyleRanch
- Year Built1988
- Taxes$ 2503
- Price$ 375,000
- Bedrooms3
- Full Bathrooms2
- Half Bathrooms0
- Sqr Footage2106
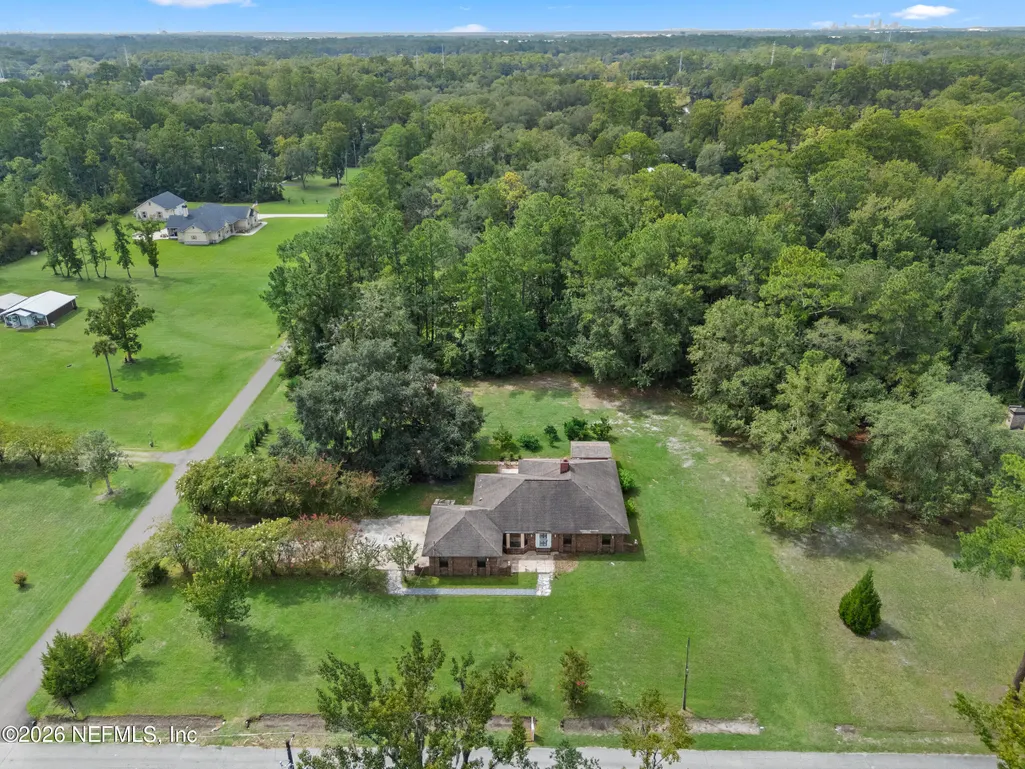
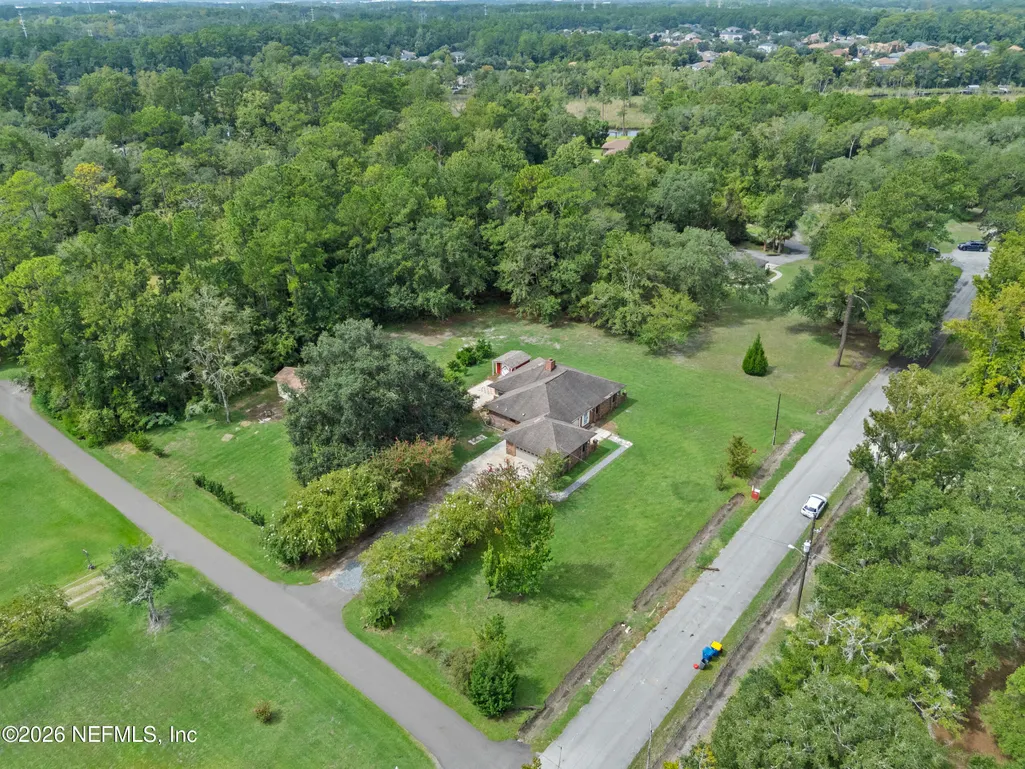
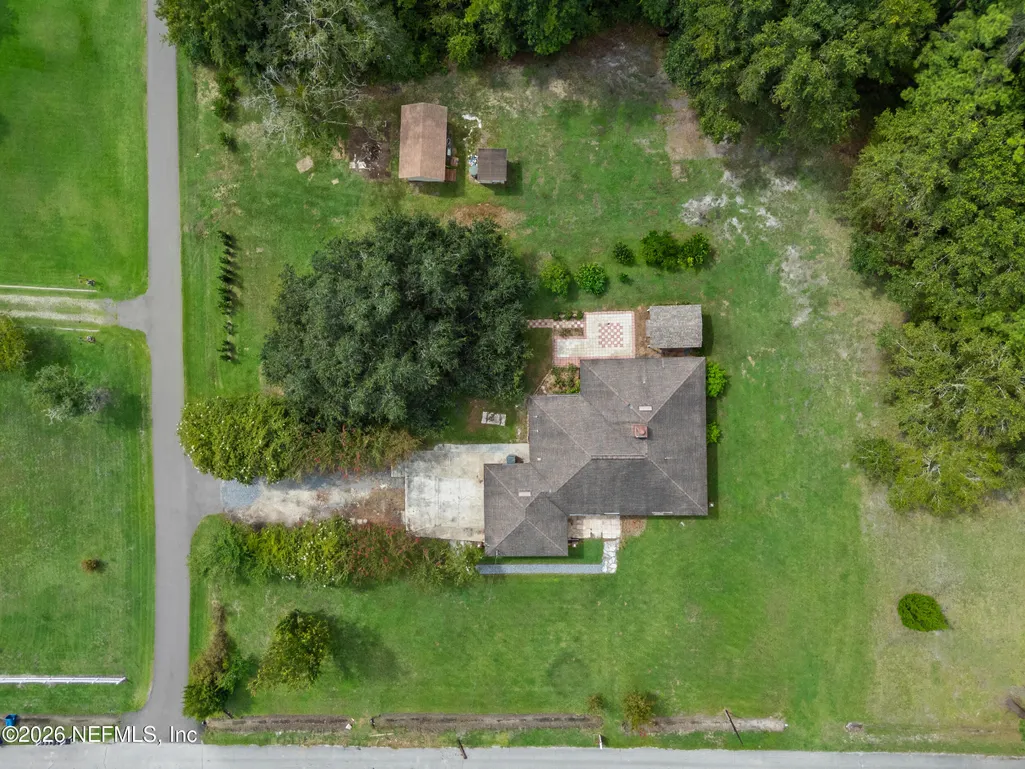
- Lot Size1.27 Acres
Data Source:
Northeast Florida MLS (NEFMLS)
Property Description
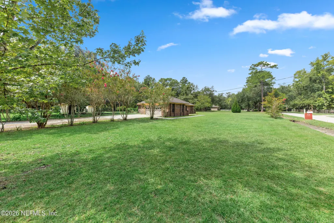
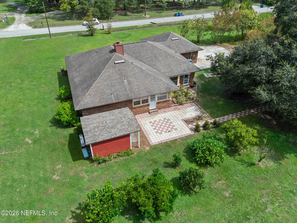
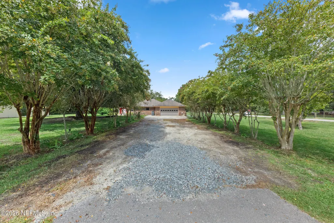
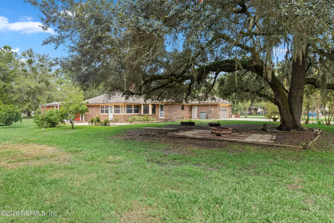
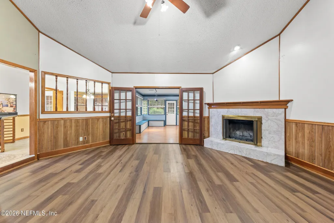
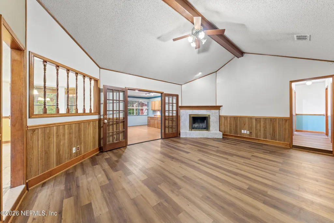
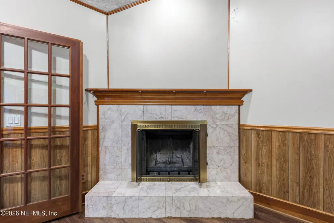
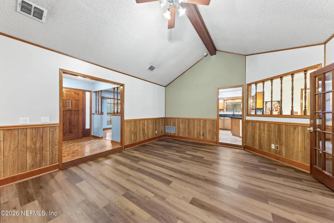
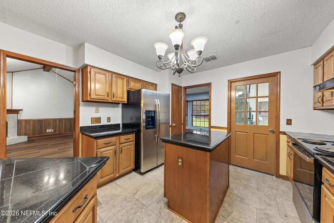
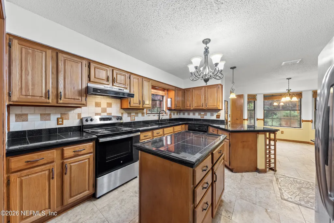
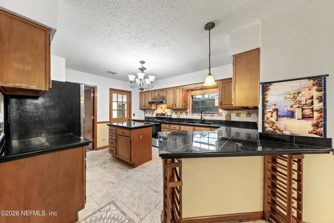
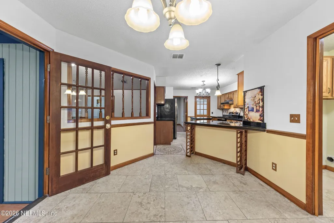
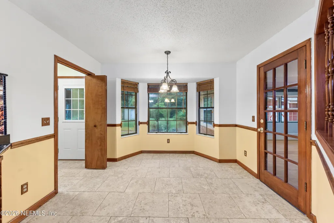
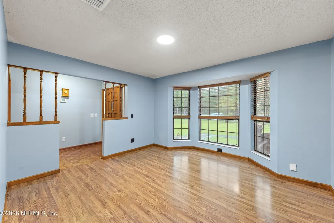
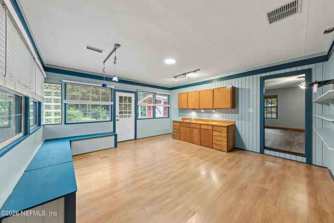
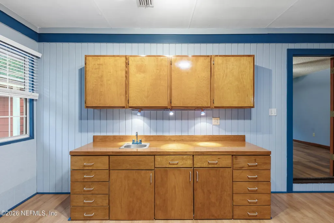
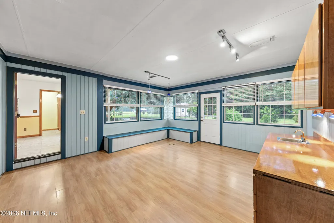
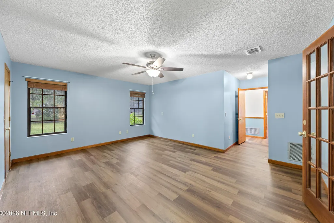
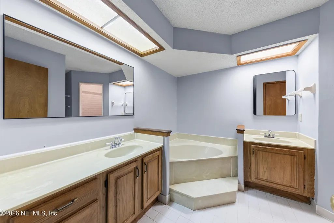
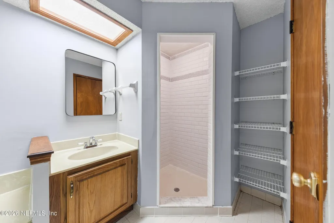
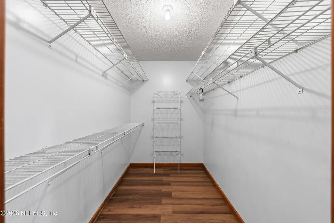
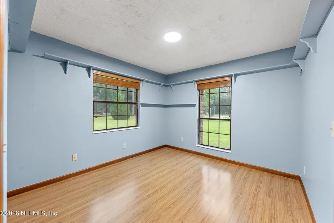
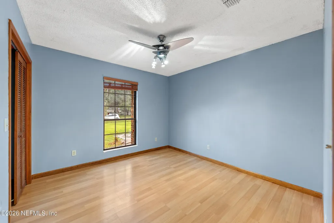
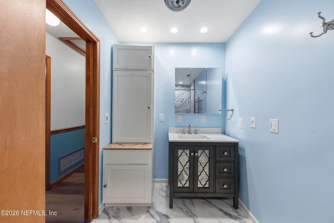
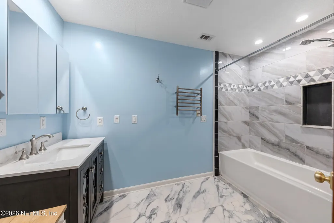
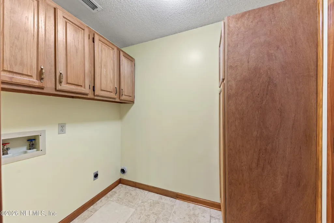
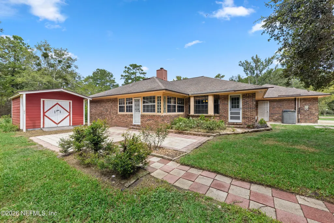
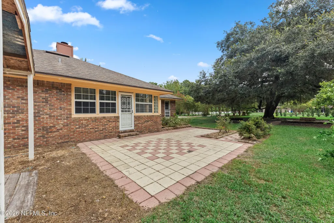
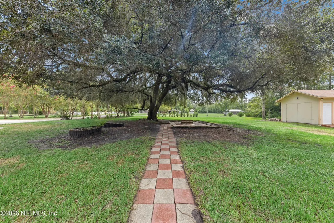
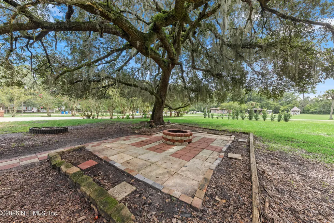
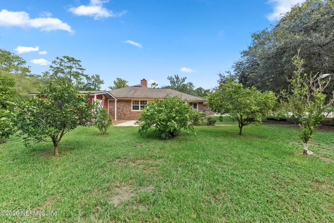
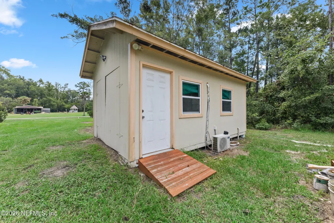
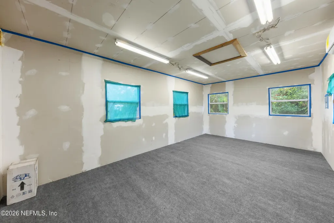
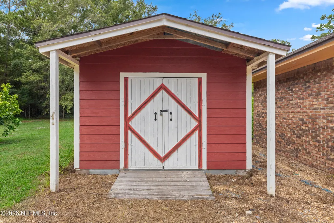
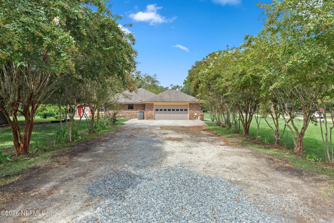
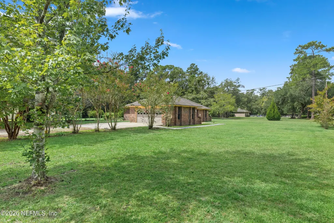
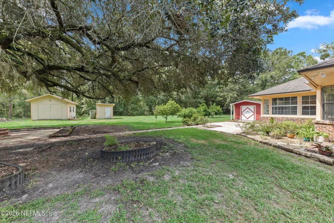
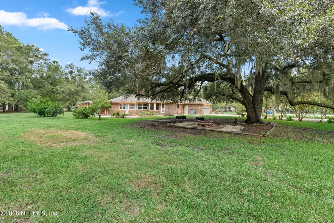
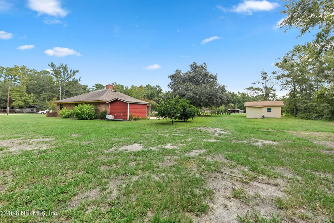
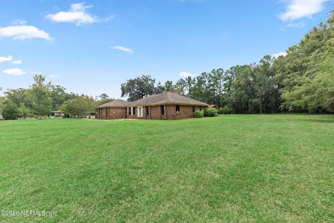
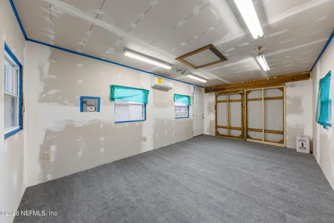
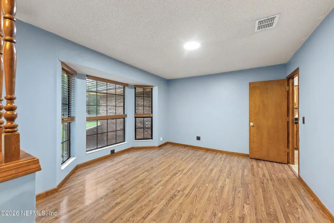
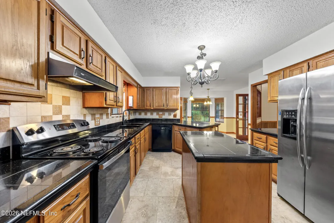
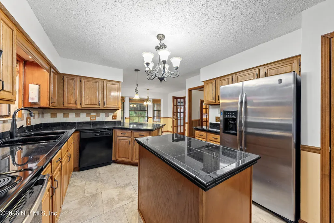
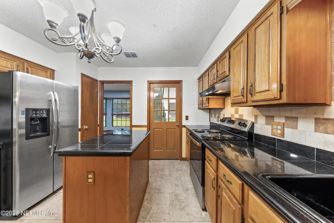
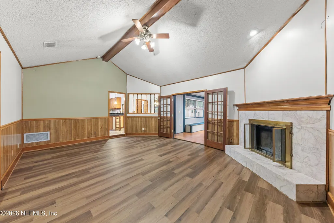
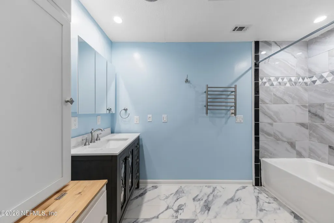
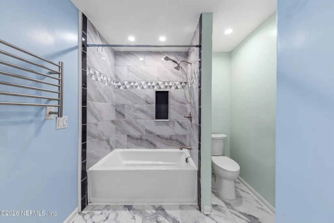
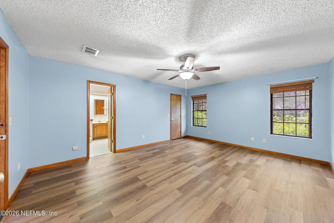
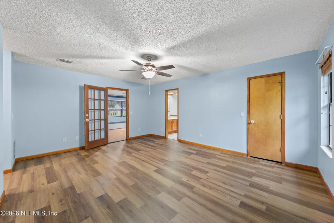
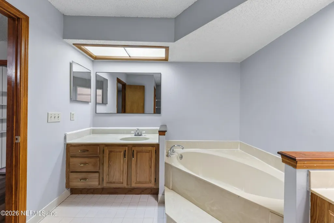
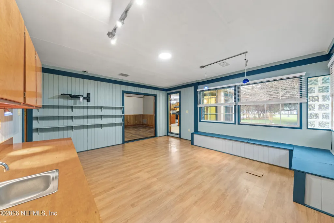
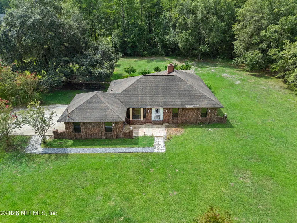
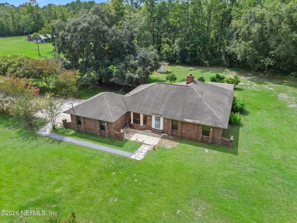
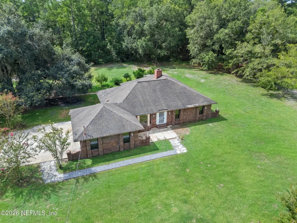
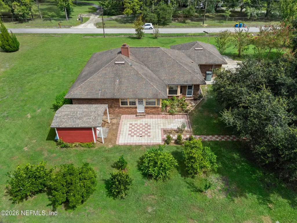
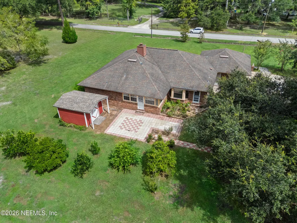
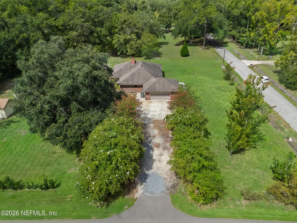
Room for Everyone & their Toys! Attractive 3BR/2BA brick home on 1.27 private acres at the end of a truly dead-end street, with spacious rooms & abundant storage. Enjoy 3 patios, 1 with a built-in checkerboard, also 2 outbuildings, one a 12' x 20' finished shop. Private well & septic, no HOA, & multiple fruit trees. Inside, the kitchen features marble countertops, travertine floors, & custom all-wood cabinets. The vaulted living room has a wood-burning fireplace, while the formal dining room could be your office. A large primary suite has 2 closets & a private bath with heated towel rack, room heater, timers, & Bluetooth speakers. Other features include bonus room, separate laundry, built-in bookshelf. A great property for family living, entertaining, hobbies, or simply enjoying peace, privacy & plenty of room! Preferred lender to offer 1% of loan amount toward the buyer's closing costs, prepaids, or rate buydown. Financing by Bayway Mortgage Group, Edward Carlton. Conditions apply. Seller's preferred lender to offer 1% of the loan amount toward the buyer's closing costs, prepaid expenses, or rate buydown. Financing offered by Bayway Mortgage Group, Edward Carlton. Conditions apply. VA Assumable loan with Carrington Mortgage Services. Conditions apply. Home is plumbed for a central vaccuum system. Property includes a shared easement, Twin Pond Lane. See Survey.
| Elementary School | Middle School | High School |
|---|---|---|
| Louis Sheffield Elementary School | Oceanway Middle School | First Coast High School |
| Price History | |
|---|---|
| 8/26/2026 | Listed $385,000 |
| 9/11/2026 | 3$375,000 |
General Features
| Sewer | Septic Tank |
|---|---|
| Heating | Central,Electric |
| Cooling | Central Air,Electric |
| Utilities | Cable Available,Electricity Connected |
| Possession | Close Of Escrow |
| Roof | Shingle |
| Appliances | Dishwasher,Electric Range,Ice Maker,Plumbed For Ice Maker,Refrigerator |
| Garage Spaces | 2.0 |
| Patio/Porch Features | Covered,Front Porch,Porch |
| Architectural Style | Ranch |
| Construction Materials | Brick |
| Year Built | 1988 |
| Stories Count | 1 |
| Levels | One |
| Property Subtype | Single Family Residence |
| Tax Year | 2025 |
| Current Use | Single Family |
| Parcel Number | 1064850010 |
| County | Duval |
| Property Type | Residential |
| HOA | No |
| Attached Garage | Yes |
| Subdivision Name | Section Land |
| Garage Y/N | Yes |
| Other Structures | Shed(s),Workshop |
| Full Baths | 2 |
| Status | Active |
| Directions | From 295,Exit 40 Alta Drave N,Left on NewBerlin Rd,Left on Dunn Creek RD,Right on Dunn Creek Cemetary Rd,Home on left. Park in the driveway |
| High School | First Coast |
| City | Jacksonville |
| Senior Community Y/N | No |
| MLS Area | 092-Oceanway/Pecan Park |
| Lot Size Units | Acres |
| Lot Size Square Feet | 55321.2 |
| Carport Y/N | No |
| Listing Terms | Assumable,Cash,Conventional,FHA,VA Loan |
| Elementary School | Louis Sheffield |
| Property Attached Y/N | No |
| Tax Annual Amount | 2503.02 |
| Home Warranty Y/N | No |
| Middle/Junior High School | Oceanway |
| Lease Renewal Y/N | No |
| MLS Area Minor | 092-Oceanway/Pecan Park |
| Lease Considered Y/N | No |
| Rent Control Y/N | No |
| Virtual Tour | https://www.zillow.com/view-imx/8e18f939-ec94-425d-a3b0-02808e32bec0?setAttribution=mls&wl=true&initialViewType=pano&utm_source=dashboard |
| Standard Status | Active |
| MobileHomeRemainsYN | No |
| Cash | True |
| Conventional | True |
| Sewer_co_Septic_sp_Tank | True |
| Heating_co_Central | True |
| Utilities_co_Cable_sp_Available | True |
| Accessory Dwelling Unit Y/N | No |
| Water Body Access Y/N | None |
| CDD | No |
Interior Features
| Interior Amenities | Breakfast Bar,Built-in Features,Ceiling Fan(s),Eat-in Kitchen,Entrance Foyer,His and Hers Closets,Kitchen Island,Pantry,Primary Bathroom - Tub with Shower,Primary Bathroom -Tub with Separate Shower,V |
|---|---|
| Flooring | Tile,Vinyl |
| Furnished Y/N | Unfurnished |
| Total Fireplaces | 1 |
| Fireplace Features | Wood Burning |
| Basement (Y/N) | No |
| Air Conditioning Y/N | Yes |
| Heating Y/N | Yes |
| Fireplace Y/N | Yes |
| Laundry Features | Electric Dryer Hookup,In Unit,Lower Level,Washer Hookup |
| Total Bedrooms | 3 |
| Entry Level | 1 |
| LivingAreaSource | Public Records |
| Total Baths | 2 |
Exterior Features
| Exterior Amenities | Fire Pit |
|---|---|
| Parking Features | Additional Parking,Attached,Garage,Garage Door Opener |
| Lot Features | Dead End Street |
| Water Source | Private,Well |
| Lot Size Area | 1.27 |
| Spa | No |
| Lot Dimensions | 268 x 208 |
| Lot Size Acres | 1.27 |
| Road Surface Type | Asphalt |
| Waterfront Y/N | No |
| Road Frontage Type | City Street |
| Crops Included Y/N | No |
| Horse Y/N | No |
| Irrigation Water Rights Y/N | No |
Amenities
- Foreclosure
- Views
- Short Sale
- New Construction
- Adult 55+
- Lease To Own
- No HOA Fees
- Furnished
- Primary On Main
- Air Conditioning
- Seller Finance
- Green
- Fixer Upper
- Horse
- Golf
- Fireplace
- Deck
- Garage
- Basement
- Pool
Property vs Single Family Average in 32218
Price
Taxes
Year Built
Visits
 Copyright © MFRMLS.com All information deemed reliable but not guaranteed. All properties are subject to prior sale, change or withdrawal. Neither listing broker(s) or information provider(s) shall be responsible for any typographical errors, misinformation, misprints and shall be held totally harmless. Listing(s) information is provided for consumers personal, non-commercial use and may not be used for any purpose other than to identify prospective properties consumers may be interested in purchasing. Information on this site was last updated Last updated on September 12, 2026 6:11 AM UTC The listing information on this page last changed on Last updated on September 12, 2026 6:11 AM UTCd. The data relating to real estate for sale on this website comes in part from the Internet Data Exchange program of MFR MLS.
All information deemed reliable but not guaranteed. All properties are subject to prior sale, change or withdrawal. Neither listing broker(s) or information provider(s) shall be responsible for any typographical errors, misinformation, misprints and shall be held totally harmless. Listing(s) information is provided for consumers personal, non-commercial use and may not be used for any purpose other than to identify prospective properties consumers may be interested in purchasing.
Updated on September 12, 2026 6:11 AM UTC
Copyright © MFRMLS.com All information deemed reliable but not guaranteed. All properties are subject to prior sale, change or withdrawal. Neither listing broker(s) or information provider(s) shall be responsible for any typographical errors, misinformation, misprints and shall be held totally harmless. Listing(s) information is provided for consumers personal, non-commercial use and may not be used for any purpose other than to identify prospective properties consumers may be interested in purchasing. Information on this site was last updated Last updated on September 12, 2026 6:11 AM UTC The listing information on this page last changed on Last updated on September 12, 2026 6:11 AM UTCd. The data relating to real estate for sale on this website comes in part from the Internet Data Exchange program of MFR MLS.
All information deemed reliable but not guaranteed. All properties are subject to prior sale, change or withdrawal. Neither listing broker(s) or information provider(s) shall be responsible for any typographical errors, misinformation, misprints and shall be held totally harmless. Listing(s) information is provided for consumers personal, non-commercial use and may not be used for any purpose other than to identify prospective properties consumers may be interested in purchasing.
Updated on September 12, 2026 6:11 AM UTC
 All information deemed reliable but not guaranteed. All properties are subject to prior sale, change or withdrawal. Neither listing broker(s) or information provider(s) shall be responsible for any typographical errors, misinformation, misprints and shall be held totally harmless. Listing(s) information is provided for consumers personal, non-commercial use and may not be used for any purpose other than to identify prospective properties consumers may be interested in purchasing. Information on this
 The data relating to real estate for sale/lease on this web site come in part from a cooperative data exchange program of the multiple listing service (MLS) in which this real estate firm (Broker) participates. The data is provided exclusively for the user's personal non-commercial use, and may not be used for any purpose other than to identify properties that the user may be interested in purchasing or leasing. The properties displayed may not be all of the properties in the MLS's database, or all
