
Waterfront - Golf Course
Address
24 Sevilla St, Saint Augustine, FL
Price
$ 1,545,000
Property Attributes
- MLS#264078
- TypeSingle Family
- Listing Status Active
- CountySAINT JOHNS
- CitySaint Augustine
- Area04
- NeighborhoodModel Land Co-St
- Zip32084
- Style2 Story,Historic
- Year Built1900
- Taxes$ 15809
- Price$ 1,545,000
- Bedrooms4
- Full Bathrooms4
- Half Bathrooms0
- Sqr Footage2968
Data Source:
St. Augustine & St. Johns County BOR (SASJC)
Property Description
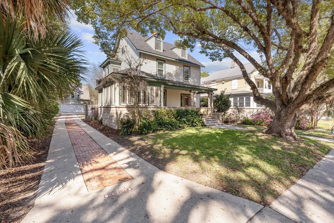
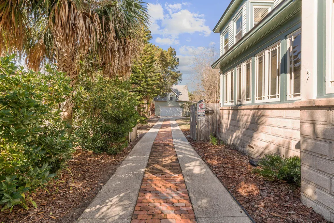
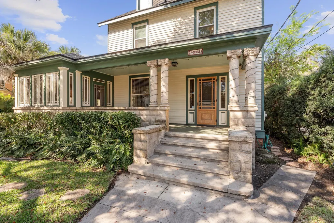
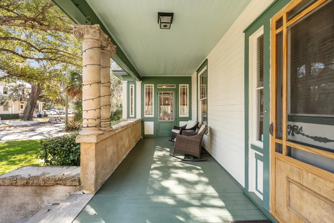
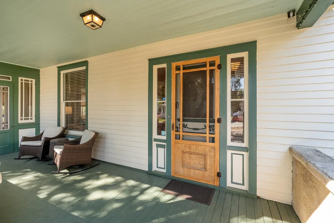
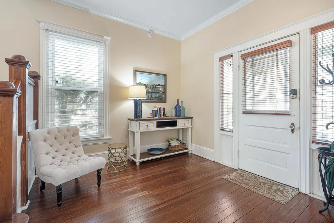
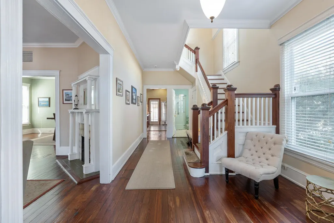
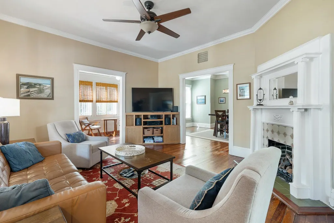
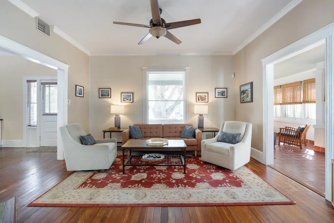
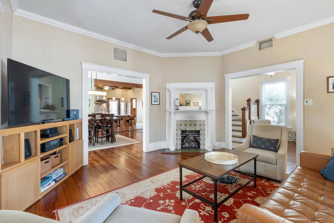
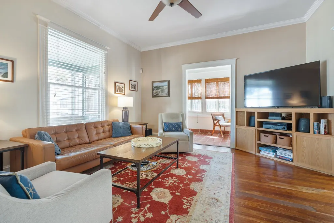
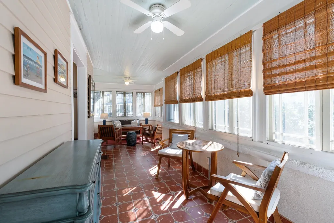
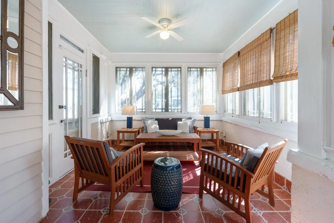
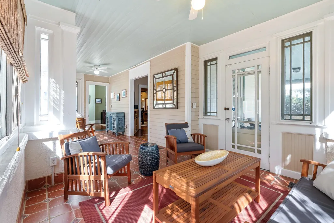
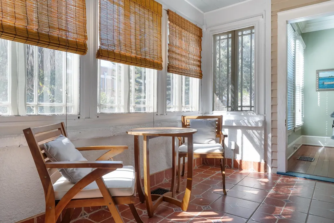
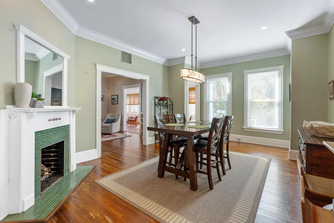
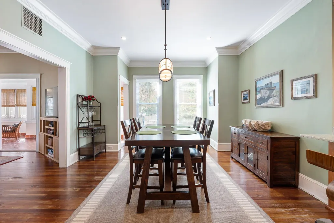
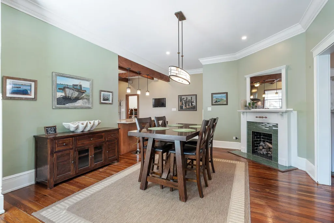
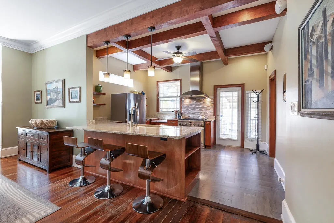
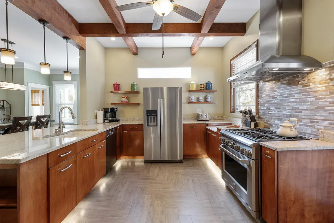
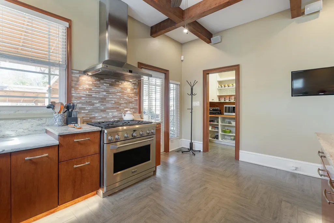
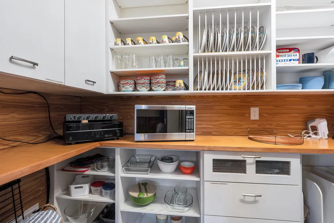
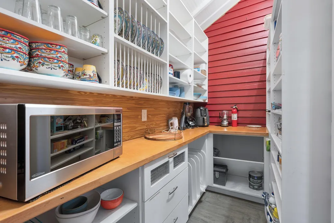
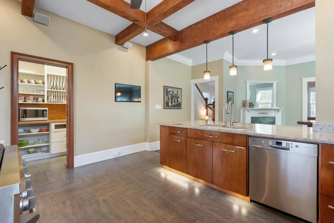
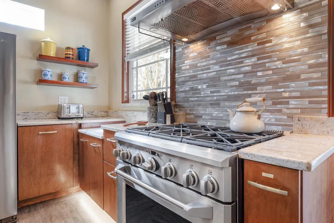
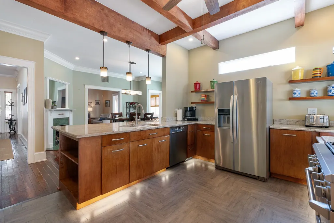
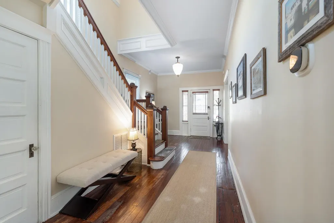
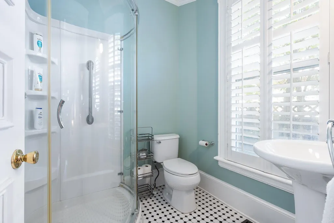
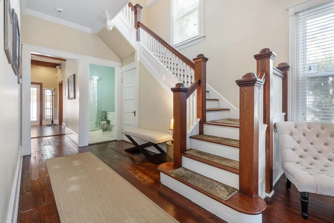
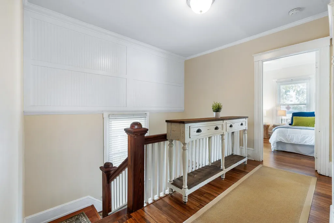
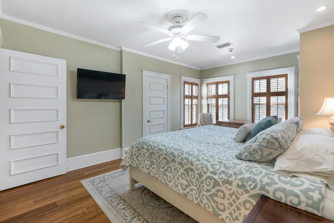
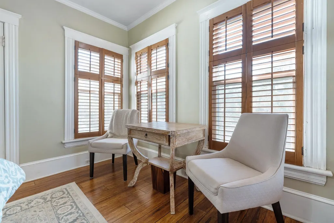
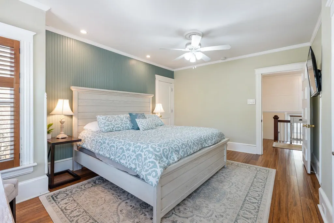
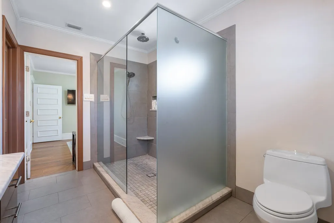
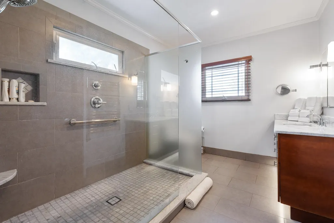
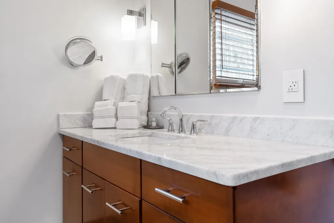
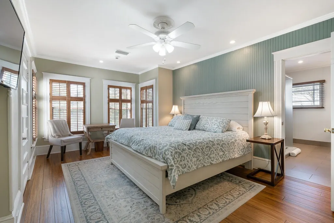
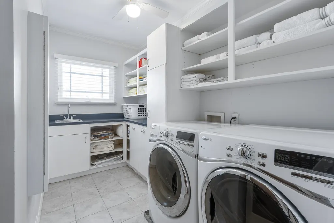
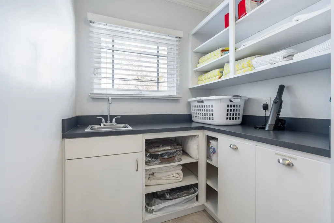
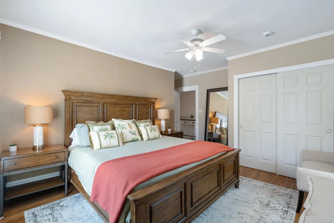
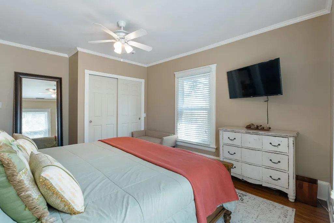
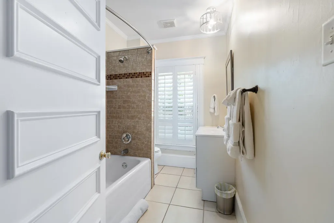
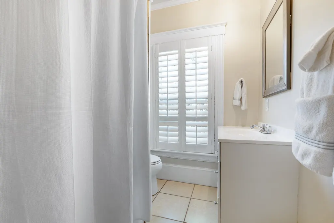
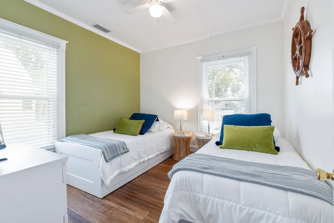
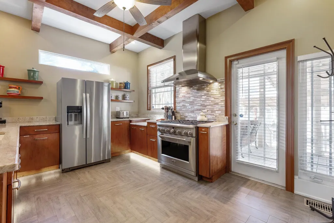
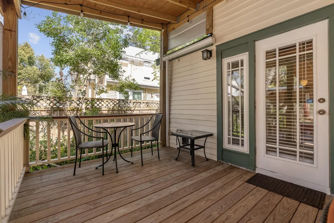
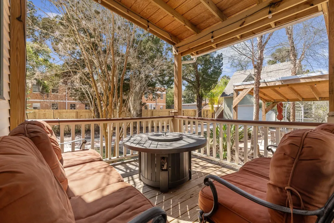
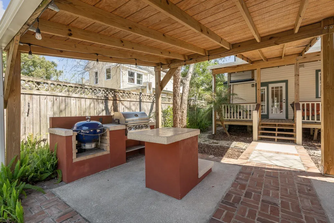
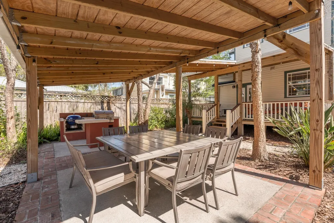
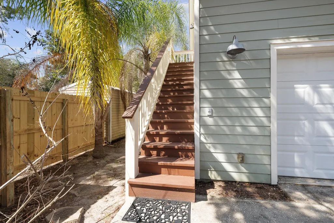
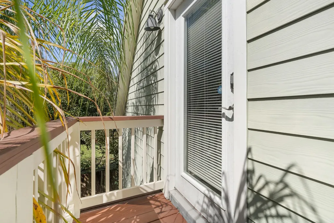
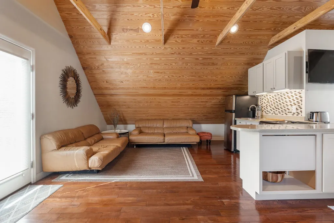
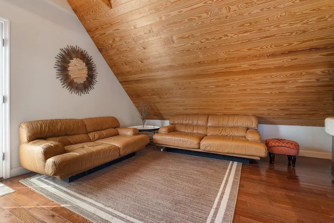
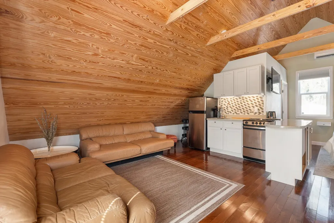
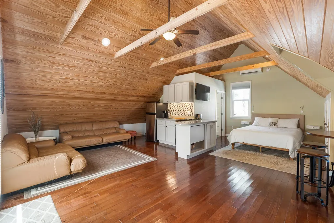
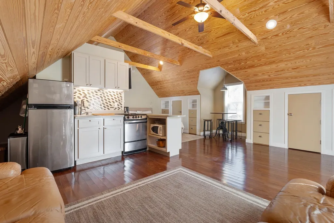
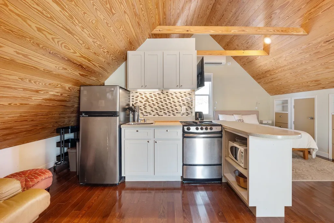
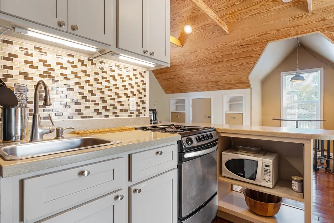
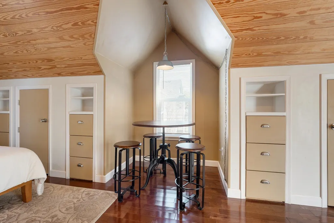
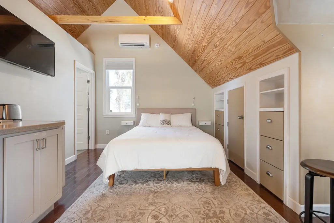
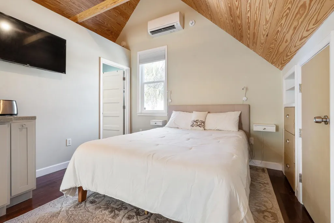
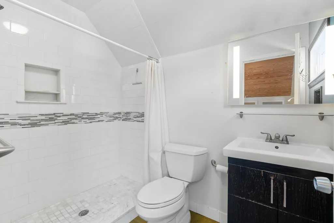
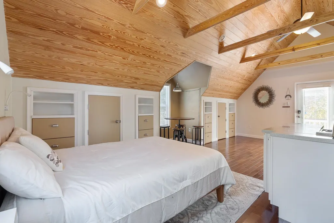
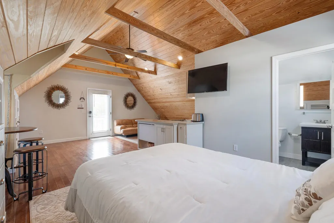
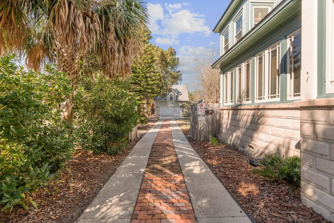
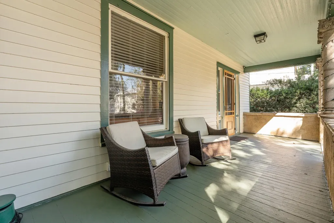
Welcome to 24 Sevilla Street, a favorite downtown home where historic character, generous living spaces and an exceptional location come together in the best possible way. Sitting on a 1/4 acre with a very deep yard, there's a wonderful covered outdoor grilling station, covered patio for outdoor gatherings and ample room for a future pool to enjoy year round. Add in the 2-car garage with conditioned workshop, covered porch and private patio plus a fully outfitted 1/1 studio apartment upstairs where guests will be frequent and numerous. Why live here? Step outside your front door and within 3 blocks, youâre in the very heart of our historic city with restaurants, cafés, cultural venues, historic landmarks, concerts, films, lectures and the riverfront all within easy walking distance. You can take college courses, explore century-old buildings and the fort, enjoy the cityâs dining and entertainment or just stroll along the downtown streets and along the waterfront. And when itâs time to venture farther, beaches, fishing, boating, water sports, and golf are all part of the lifestyle. Back to the house where a deep front porch framed by coquina columns sits high above the street, creating a private and welcoming outdoor retreat. Inside, the 2,390-square-foot, 3-bedroom, 3-bath home offers generously proportioned rooms designed for both comfortable everyday living and entertaining. The living room, dining room and sunroom flow together, creating an expansive area. Two gas fireplaces add warmth and ambiance on cooler evenings, while 10-foot ceilings and large windows fill the rooms with natural, diffused light and enhance the sense of space. The open kitchen was designed for serious cooking and memorable meals. It features custom cherry cabinetry, an enviable 11-foot pantry, and a 36-inch, six-burner dual-fuel range. A convenient ¾ bath on the 1st level serves guests, while the spacious foyer is a nod to the gracious entrances of these vintage homes. Upstairs, the primary suite offers a comfortable bedroom alcove ideal for reading or watching a late-night movie. The walk-in closet provides generous storage, while the en-suite bathroom features more custom cabinetry and an impressive 9-foot shower. The adjoining laundry room includes a washer and dryer, sink, ironing board and abundant storage for linens. 2 additional bedrooms share the hall bathroom. Step outside to the back deck and the property becomes an entertainerâs dream with multiple spaces for outdoor cooking, dining and enjoying your guests. Circa 2013, the newer 2-car garage adds even more versatility. Garages downtown are few in number and the legal 578SF apartment above offers an excellent option for guests, extended family, a private workspace or rental income. The apartment has its own covered porch off the workshop, private from the main yard. And parking? Thereâs an exceptional amount of off-street parking for a downtown property, making it easy to accommodate guests and gatherings.
| Price History | |
|---|---|
| 9/13/2026 | Listed $1,545,000 |
General Features
| Living Area | 2968 |
|---|---|
| Heating | Central,Electric |
| Cooling | Central,Electric |
| Water | City |
| Construction | Frame,Wood,Cement Siding |
| Status | Active |
| Full Baths | 4 |
| Year Built | 1900 |
| Subdivision | Model Land Co-St |
| Style | 2 Story,Historic |
| Stories Count | 2 |
| Class | RESIDENTIAL |
| Type | Single Family Residence |
| New Construction Y/N | No |
| Status | Active |
| Extras | Fireplace,Full Fence,In-Law Suite |
| Area | 04 |
| Location | City |
| Legal Description | 1-176 MODEL LAND CO SUBD CITY LOT 21 & S4FT OF LOT 22 BLK I |
| Bank/Corporate Owned? | No |
| Price Per Sq Ft Total AG | 520.55 |
Interior Features
| Interior Amenities | Ceiling Fans,Chandelier,Dishwasher,Disposal,Dryer,Garage Door,Microwave,Range,Refrigerator,Washer,Window Treatments |
|---|---|
| Dining Room | Formal |
| Flooring | Tile,Wood |
| Beds | 4 |
| Master Bath | Shower Only |
| Dining Room Length | 19 |
| Dining Room Width | 13 |
Exterior Features
| Waterfront | No |
|---|---|
| Lot Dimensions | 62 x 175 |
| Acreage | 1/4 to 1/2 Acre |
| Lot Type | Regular |
Amenities
- Foreclosure
- Views
- Short Sale
- New Construction
- Adult 55+
- Lease To Own
- No HOA Fees
- Furnished
- Primary On Main
- Air Conditioning
- Seller Finance
- Green
- Fixer Upper
- Horse
- Golf
- Fireplace
- Deck
- Garage
- Basement
- Pool
Property vs Single Family Average in 32084
Price
Taxes
Year Built
Visits
 Copyright © MFRMLS.com All information deemed reliable but not guaranteed. All properties are subject to prior sale, change or withdrawal. Neither listing broker(s) or information provider(s) shall be responsible for any typographical errors, misinformation, misprints and shall be held totally harmless. Listing(s) information is provided for consumers personal, non-commercial use and may not be used for any purpose other than to identify prospective properties consumers may be interested in purchasing. Information on this site was last updated Last updated on September 13, 2026 6:29 AM UTC The listing information on this page last changed on Last updated on September 13, 2026 6:29 AM UTCd. The data relating to real estate for sale on this website comes in part from the Internet Data Exchange program of MFR MLS.
All information deemed reliable but not guaranteed. All properties are subject to prior sale, change or withdrawal. Neither listing broker(s) or information provider(s) shall be responsible for any typographical errors, misinformation, misprints and shall be held totally harmless. Listing(s) information is provided for consumers personal, non-commercial use and may not be used for any purpose other than to identify prospective properties consumers may be interested in purchasing.
Updated on September 13, 2026 6:29 AM UTC
Copyright © MFRMLS.com All information deemed reliable but not guaranteed. All properties are subject to prior sale, change or withdrawal. Neither listing broker(s) or information provider(s) shall be responsible for any typographical errors, misinformation, misprints and shall be held totally harmless. Listing(s) information is provided for consumers personal, non-commercial use and may not be used for any purpose other than to identify prospective properties consumers may be interested in purchasing. Information on this site was last updated Last updated on September 13, 2026 6:29 AM UTC The listing information on this page last changed on Last updated on September 13, 2026 6:29 AM UTCd. The data relating to real estate for sale on this website comes in part from the Internet Data Exchange program of MFR MLS.
All information deemed reliable but not guaranteed. All properties are subject to prior sale, change or withdrawal. Neither listing broker(s) or information provider(s) shall be responsible for any typographical errors, misinformation, misprints and shall be held totally harmless. Listing(s) information is provided for consumers personal, non-commercial use and may not be used for any purpose other than to identify prospective properties consumers may be interested in purchasing.
Updated on September 13, 2026 6:29 AM UTC
 All information deemed reliable but not guaranteed. All properties are subject to prior sale, change or withdrawal. Neither listing broker(s) or information provider(s) shall be responsible for any typographical errors, misinformation, misprints and shall be held totally harmless. Listing(s) information is provided for consumers personal, non-commercial use and may not be used for any purpose other than to identify prospective properties consumers may be interested in purchasing. Information on this
 The data relating to real estate for sale/lease on this web site come in part from a cooperative data exchange program of the multiple listing service (MLS) in which this real estate firm (Broker) participates. The data is provided exclusively for the user's personal non-commercial use, and may not be used for any purpose other than to identify properties that the user may be interested in purchasing or leasing. The properties displayed may not be all of the properties in the MLS's database, or all
